
5536 Scenic HighwayRising Fawn, GA 30738
Mortgage Calculator
Monthly Payment (Est.)
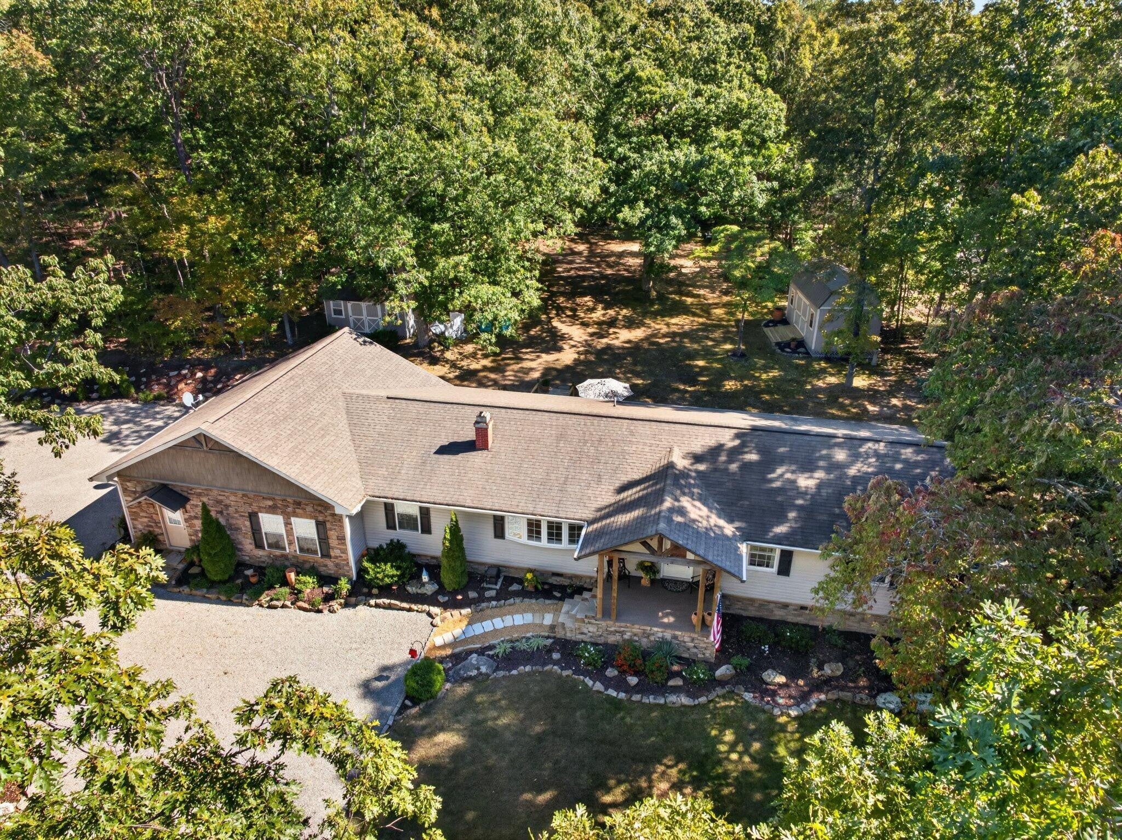
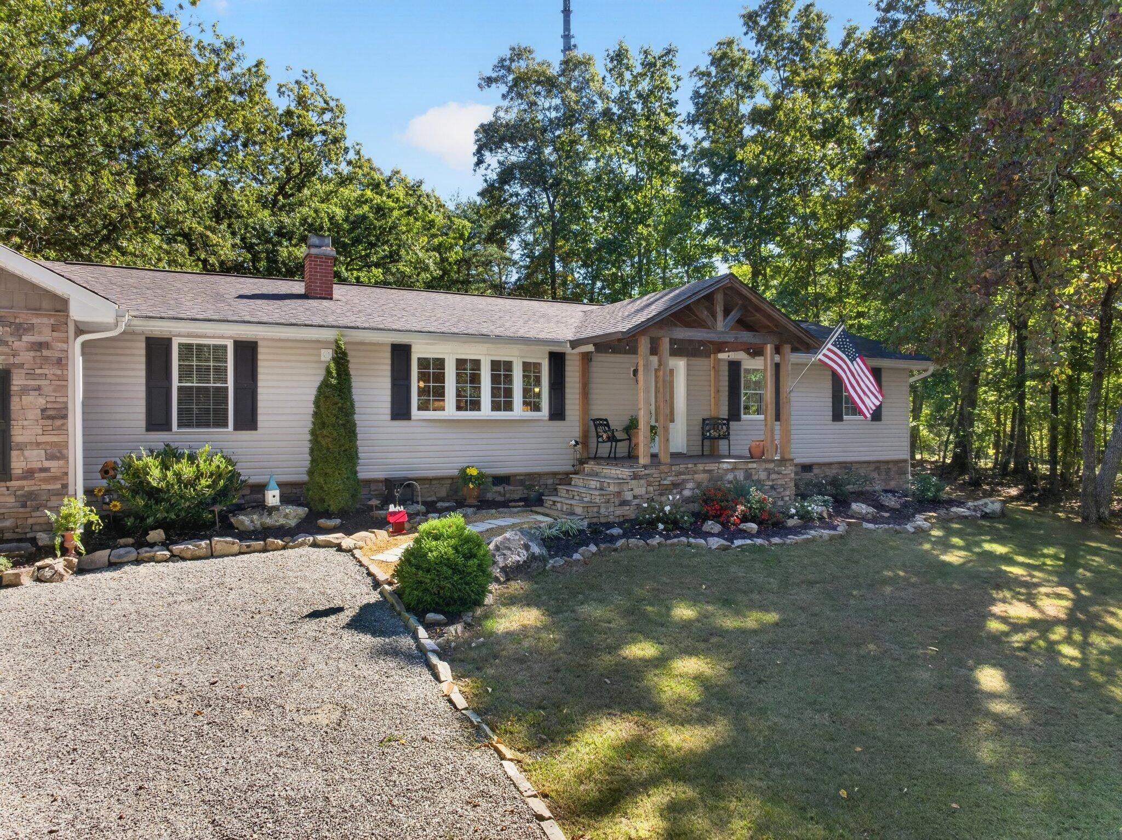
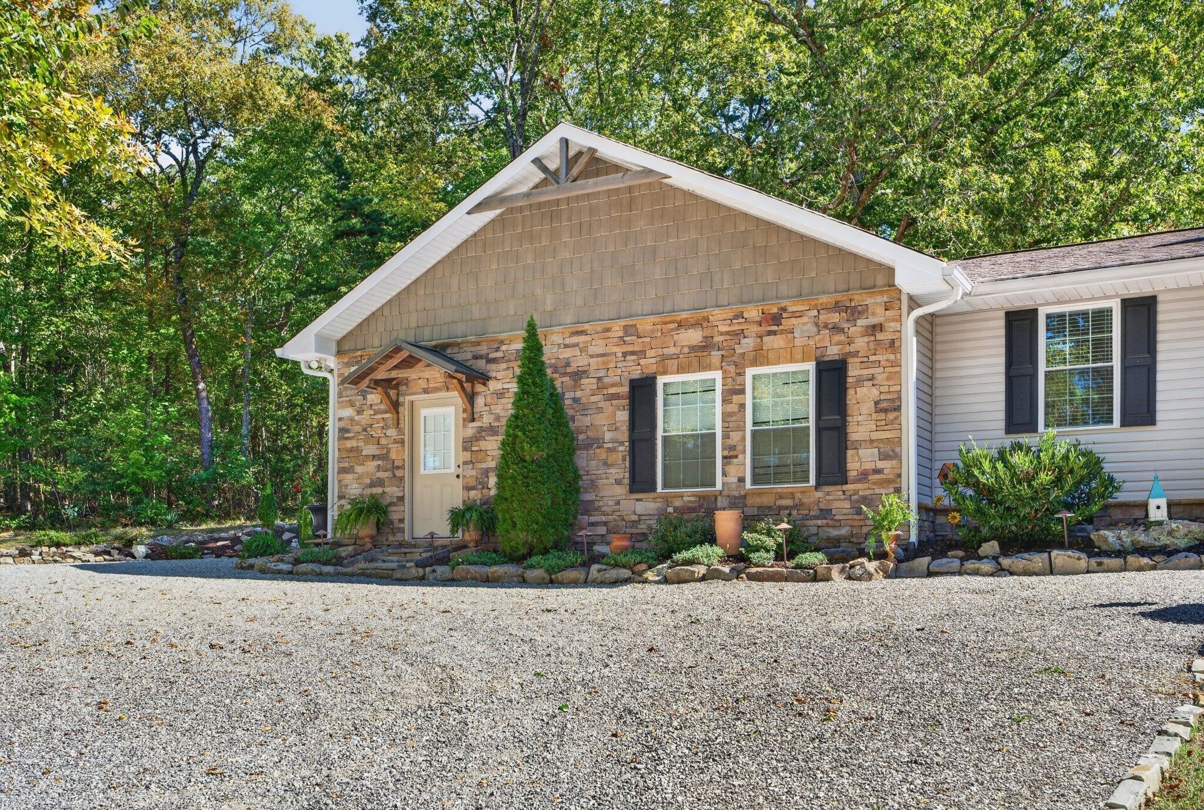
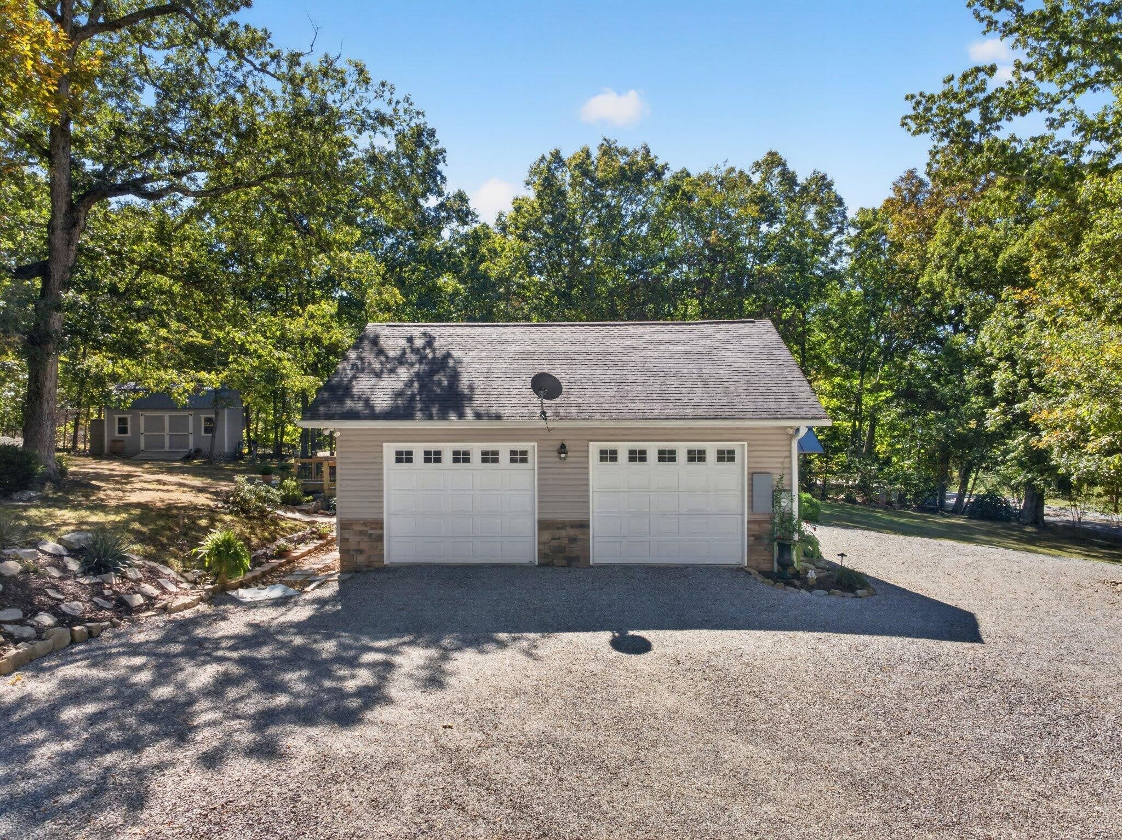
Enter an interest rate to see your estimated monthly payment.Beautifully updated, one level home on a 2 +/- acre lot across from the western brow in Rising Fawn on Lookout Mountain. This move-in ready home is just down the road from the Lookout Mountain Flight Park and is close to area hiking, parks, restaurants and the McLemore golf resort. Not only does it enjoy seasonal winter views from its perch across the street, but you will also love the recent improvements including the new open floor plan, kitchen, garage addition with a mudroom entry, laundry room/half bath with barn door entry, office, Trex decking, wiring, plumbing, field lines, landscaping, siding and stone accents and more! Additional notable features include the hardwoods, tile and LVP throughout, decorative lighting, sliding barn doors, two storage sheds, and more. Your tour begins with entry from the vaulted covered front porch to the living room. The living room is spacious and has a wood burning fireplace with gas logs and built-ins on either side and now opens to the kitchen and the separate dining room. The kitchen has custom soft-close cabinetry, a center island, granite countertops, subway tile backsplash, stainless appliances, under-cabinet lighting, a pantry and access to the rear deck which is perfect for everyday living and entertaining. A mudroom area leads to the new large 2-bay garage and the combination laundry room/one-half bath with a barn door entry, as well as the office with a space saving pocket door. The bedrooms are on the right wing of the house, as is the full bath with new LVP flooring, a quartz vanity and a tub/shower combo. Head out back to enjoy the deck and the large back yard with surrounding woods which provide a lovely setting and an opportunity for glimpses of our local wildlife. The two sizable sheds provide additional storage. Whether you are looking for a one level mountain residence, a weekend retreat or investment property, then this could be the perfect spot for you, so please call for more information and to schedule y
| 3 weeks ago | Listing first seen on site | |
| 3 weeks ago | Listing updated with changes from the MLS |
Listings courtesy of Realtracs as distributed by MLS GRID

Based on information submitted to the MLS GRID as of 2026-11-12 07:19 PM UTC. All data is obtained from various sources and may not have been verified by broker or MLS GRID. Supplied Open House Information is subject to change without notice. All information should be independently reviewed and verified for accuracy. Properties may or may not be listed by the office/agent presenting the information.
The Digital Millennium Copyright Act of 1998, 17 U.S.C. § 512 (the “DMCA”) provides recourse for copyright owners who believe that material appearing on the Internet infringes their rights under U.S. copyright law. If you believe in good faith that any content or material made available in connection with our website or services infringes your copyright, you (or your agent) may send us a notice requesting that the content or material be removed, or access to it blocked. Notices must be sent in writing by email to DMCAnotice@MLSGrid.com.
The DMCA requires that your notice of alleged copyright infringement include the following information: (1) description of the copyrighted work that is the subject of claimed infringement; (2) description of the alleged infringing content and information sufficient to permit us to locate the content; (3) contact information for you, including your address, telephone number and email address; (4) a statement by you that you have a good faith belief that the content in the manner complained of is not authorized by the copyright owner, or its agent, or by the operation of any law; (5) a statement by you, signed under penalty of perjury, that the information in the notification is accurate and that you have the authority to enforce the copyrights that are claimed to be infringed; and (6) a physical or electronic signature of the copyright owner or a person authorized to act on the copyright owner’s behalf. Failure to include all of the above information may result in the delay of the processing of your complaint.


