
521 Jaycee Lynn Ln 0023Hendersonville, TN 37075
Mortgage Calculator
Monthly Payment (Est.)
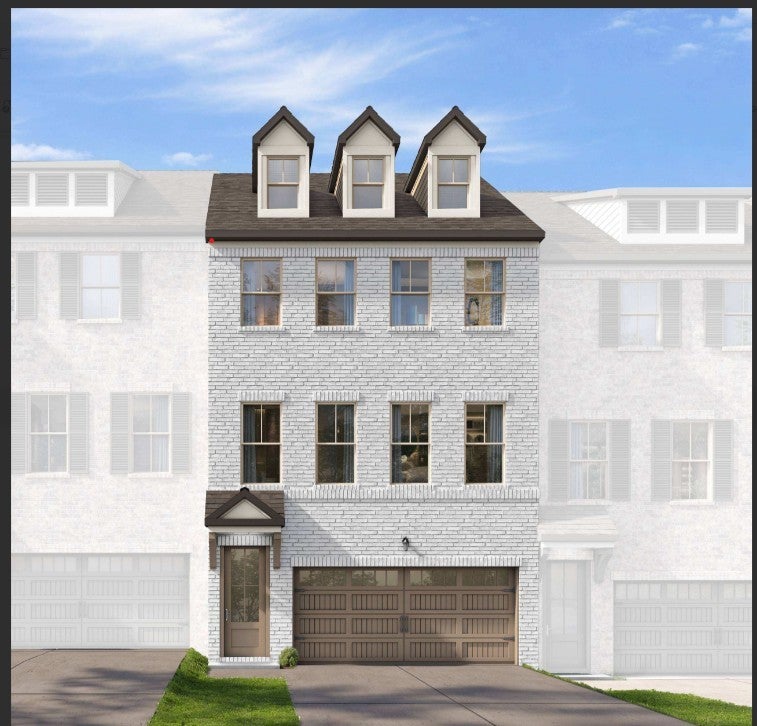
Enter an interest rate to see your estimated monthly payment.GRAND OPENING - COMING SOON! Experience the perfect combination of style, space, and low-maintenance living in the move-in ready Parker D townhome at Jackson Village, one of Hendersonville's newest and most exciting communities. This beautifully designed three-story townhome features a timeless brick exterior, rear-entry two-car garage, and thoughtfully planned living spaces designed to fit today's lifestyle. Upon entering, you'll find a welcoming foyer, convenient mudroom, and a spacious ground-level game room that offers endless flexibility. Whether you're looking for a home office, fitness studio, media room, playroom, or guest retreat, this versatile space adapts to your needs. The main living level showcases an open-concept design ideal for entertaining and everyday living. The chef-inspired kitchen features sleek quartz countertops, a large center island with seating, abundant cabinet storage, and modern finishes that blend style with functionality. The kitchen flows seamlessly into the dining and living areas, creating an inviting atmosphere perfect for hosting family and friends. Oversized windows flood the space with natural light, while the private balcony just off the living room offers a peaceful outdoor escape for morning coffee or evening relaxation. Upstairs, the private owner's suite serves as a relaxing sanctuary with a spacious walk-in closet and a beautifully appointed en-suite bath featuring a tiled shower and contemporary finishes. Two additional bedrooms provide comfortable accommodations for family members or guests, and the centrally located laundry room adds convenience to daily living. Offering up to 2,321 square feet of thoughtfully designed living space, the Parker D combines modern comfort, flexible living areas, and low-maintenance convenience. Residents of Jackson Village enjoy a prime Hendersonville location near shopping, dining, entertainment, parks, and Old Hickory Lake! With easy access to Vietnam Veterans Blvd to Nashville!!!
| yesterday | Price changed to $448,430 | |
| yesterday | Listing updated with changes from the MLS | |
| 3 weeks ago | Listing first seen on site |
Listings courtesy of Realtracs as distributed by MLS GRID

Based on information submitted to the MLS GRID as of 2026-11-12 11:46 PM UTC. All data is obtained from various sources and may not have been verified by broker or MLS GRID. Supplied Open House Information is subject to change without notice. All information should be independently reviewed and verified for accuracy. Properties may or may not be listed by the office/agent presenting the information.
The Digital Millennium Copyright Act of 1998, 17 U.S.C. § 512 (the “DMCA”) provides recourse for copyright owners who believe that material appearing on the Internet infringes their rights under U.S. copyright law. If you believe in good faith that any content or material made available in connection with our website or services infringes your copyright, you (or your agent) may send us a notice requesting that the content or material be removed, or access to it blocked. Notices must be sent in writing by email to DMCAnotice@MLSGrid.com.
The DMCA requires that your notice of alleged copyright infringement include the following information: (1) description of the copyrighted work that is the subject of claimed infringement; (2) description of the alleged infringing content and information sufficient to permit us to locate the content; (3) contact information for you, including your address, telephone number and email address; (4) a statement by you that you have a good faith belief that the content in the manner complained of is not authorized by the copyright owner, or its agent, or by the operation of any law; (5) a statement by you, signed under penalty of perjury, that the information in the notification is accurate and that you have the authority to enforce the copyrights that are claimed to be infringed; and (6) a physical or electronic signature of the copyright owner or a person authorized to act on the copyright owner’s behalf. Failure to include all of the above information may result in the delay of the processing of your complaint.


