
600 12th Ave S 615Nashville, TN 37203
Mortgage Calculator
Monthly Payment (Est.)
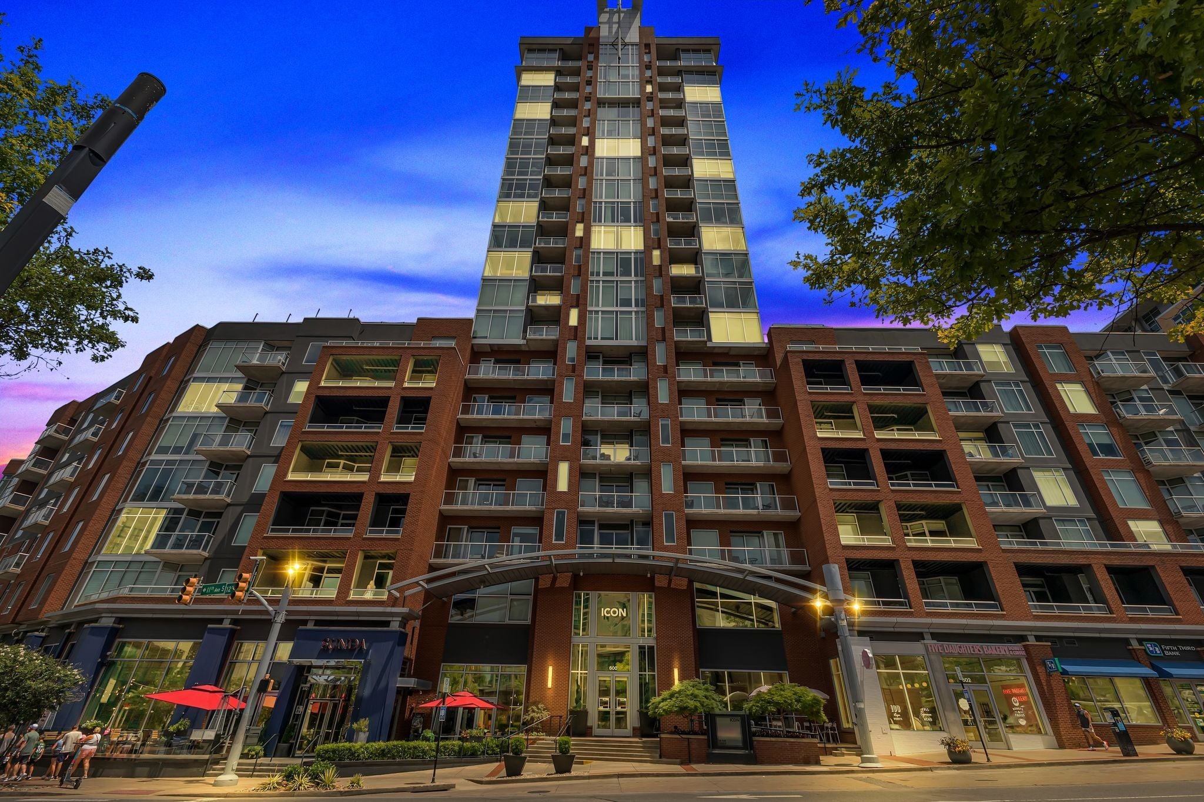
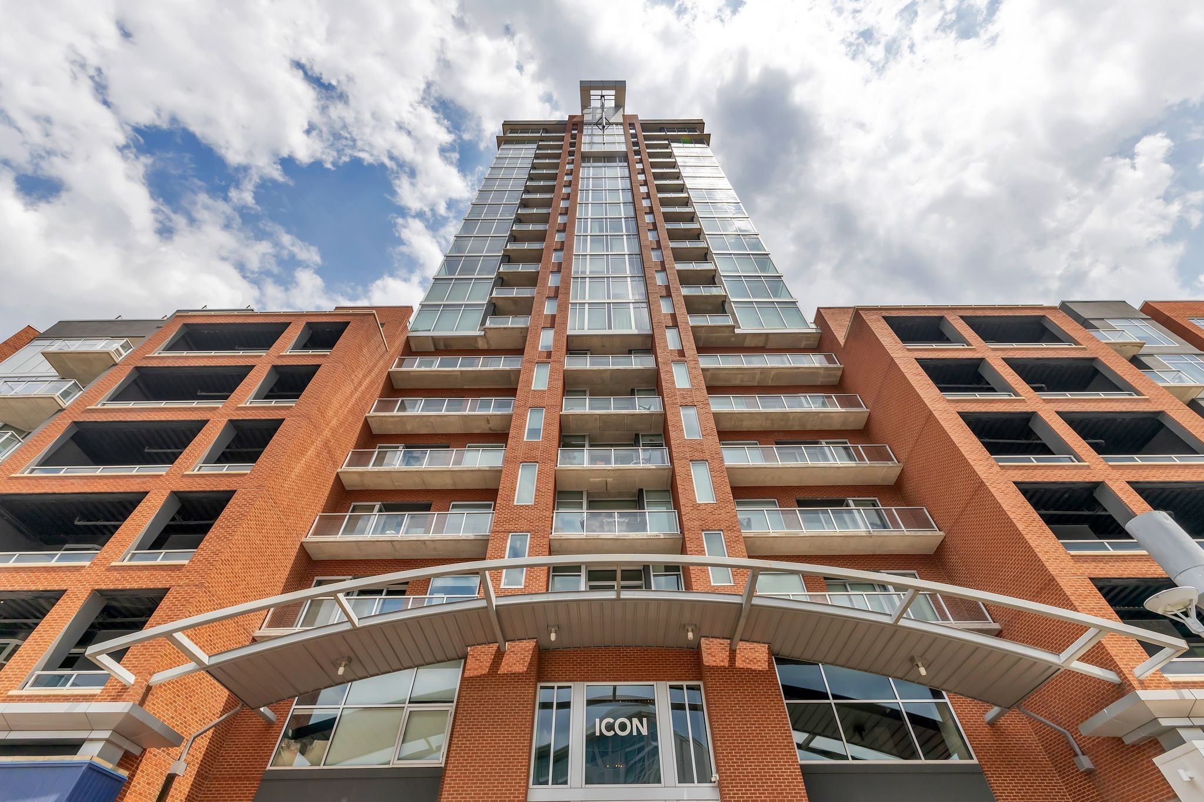
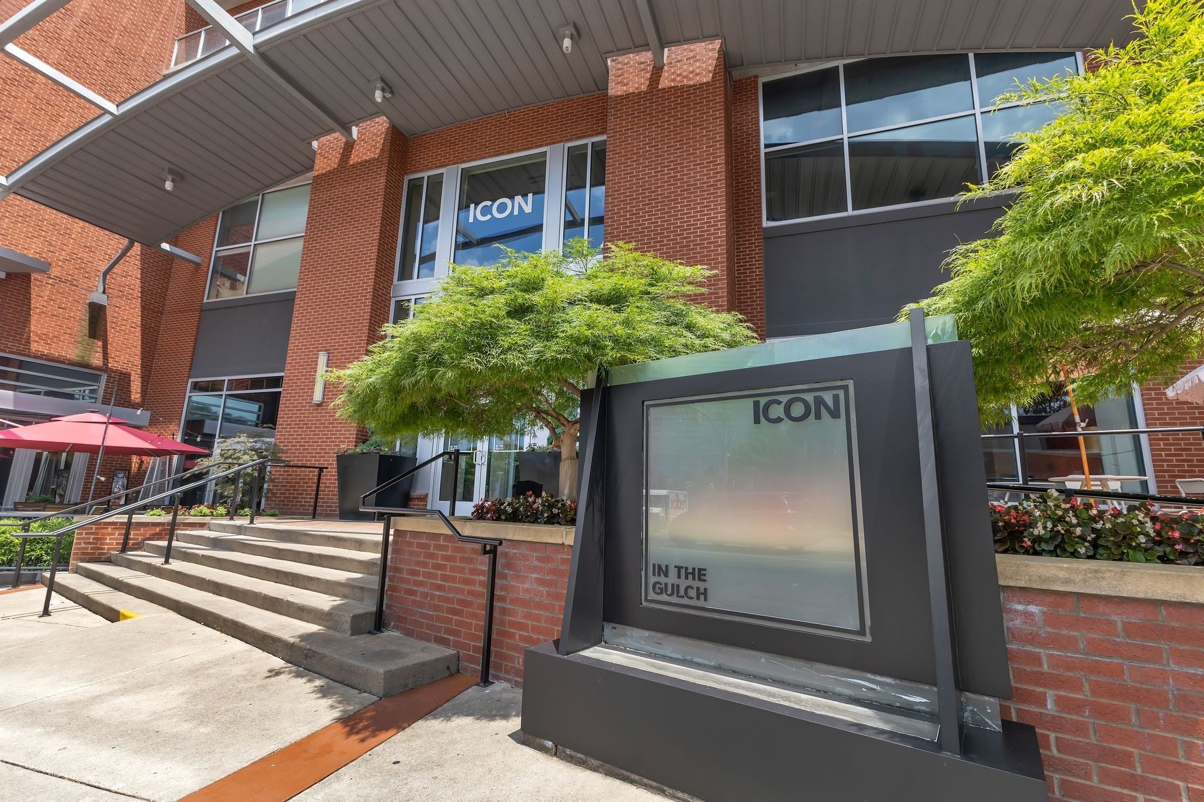
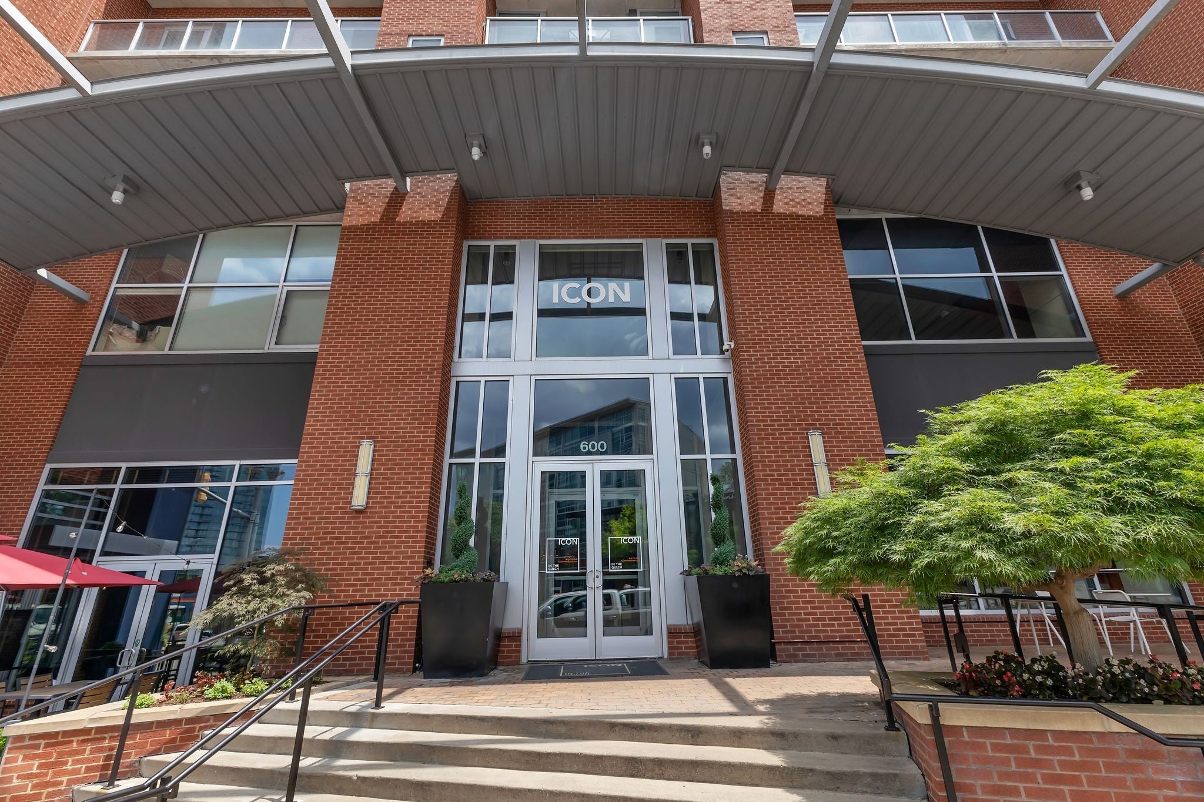
Enter an interest rate to see your estimated monthly payment.Available December 1 - 12 month minimum. Rare opportunity to rent a 2 bed / 2 bath residence in one of Nashville’s most iconic and sought-after luxury condo buildings, offered at an incredible value for The Icon. This quiet, courtyard-facing residence offers a private and peaceful setting in the heart of The Gulch and nearby to Nashville’s top restaurants, rooftop bars, fitness studios, boutique shopping, coffee shops, Turnip Truck, Whole Foods, and more. Enjoy quick access to downtown, major interstates, hospitals, and universities while still living in one of the city’s most established and timeless high-rise communities. Residents enjoy premier resort-style amenities including 24/7 concierge service, two pools with lounge areas, two state-of-the-art fitness centers, resident lounges, outdoor grill stations, dog park, controlled-access security, and multiple elevators including a large freight elevator for move-ins and deliveries. The Icon remains one of Nashville’s most desirable luxury condo communities with a timeless presence in the city’s most vibrant urban neighborhood. This unit also includes 2 assigned parking spaces. Additional fees include a $150 application fee per adult, a one-time non refundable cleaning fee, pet fee (if applicable), and a refundable security deposit equal to one month's rent.
| 3 weeks ago | Listing first seen on site | |
| 3 weeks ago | Listing updated with changes from the MLS |
Listings courtesy of Realtracs as distributed by MLS GRID

Based on information submitted to the MLS GRID as of 2026-11-15 06:53 PM UTC. All data is obtained from various sources and may not have been verified by broker or MLS GRID. Supplied Open House Information is subject to change without notice. All information should be independently reviewed and verified for accuracy. Properties may or may not be listed by the office/agent presenting the information.
The Digital Millennium Copyright Act of 1998, 17 U.S.C. § 512 (the “DMCA”) provides recourse for copyright owners who believe that material appearing on the Internet infringes their rights under U.S. copyright law. If you believe in good faith that any content or material made available in connection with our website or services infringes your copyright, you (or your agent) may send us a notice requesting that the content or material be removed, or access to it blocked. Notices must be sent in writing by email to DMCAnotice@MLSGrid.com.
The DMCA requires that your notice of alleged copyright infringement include the following information: (1) description of the copyrighted work that is the subject of claimed infringement; (2) description of the alleged infringing content and information sufficient to permit us to locate the content; (3) contact information for you, including your address, telephone number and email address; (4) a statement by you that you have a good faith belief that the content in the manner complained of is not authorized by the copyright owner, or its agent, or by the operation of any law; (5) a statement by you, signed under penalty of perjury, that the information in the notification is accurate and that you have the authority to enforce the copyrights that are claimed to be infringed; and (6) a physical or electronic signature of the copyright owner or a person authorized to act on the copyright owner’s behalf. Failure to include all of the above information may result in the delay of the processing of your complaint.


