
124 W Marthona RdMadison, TN 37115
Mortgage Calculator
Monthly Payment (Est.)
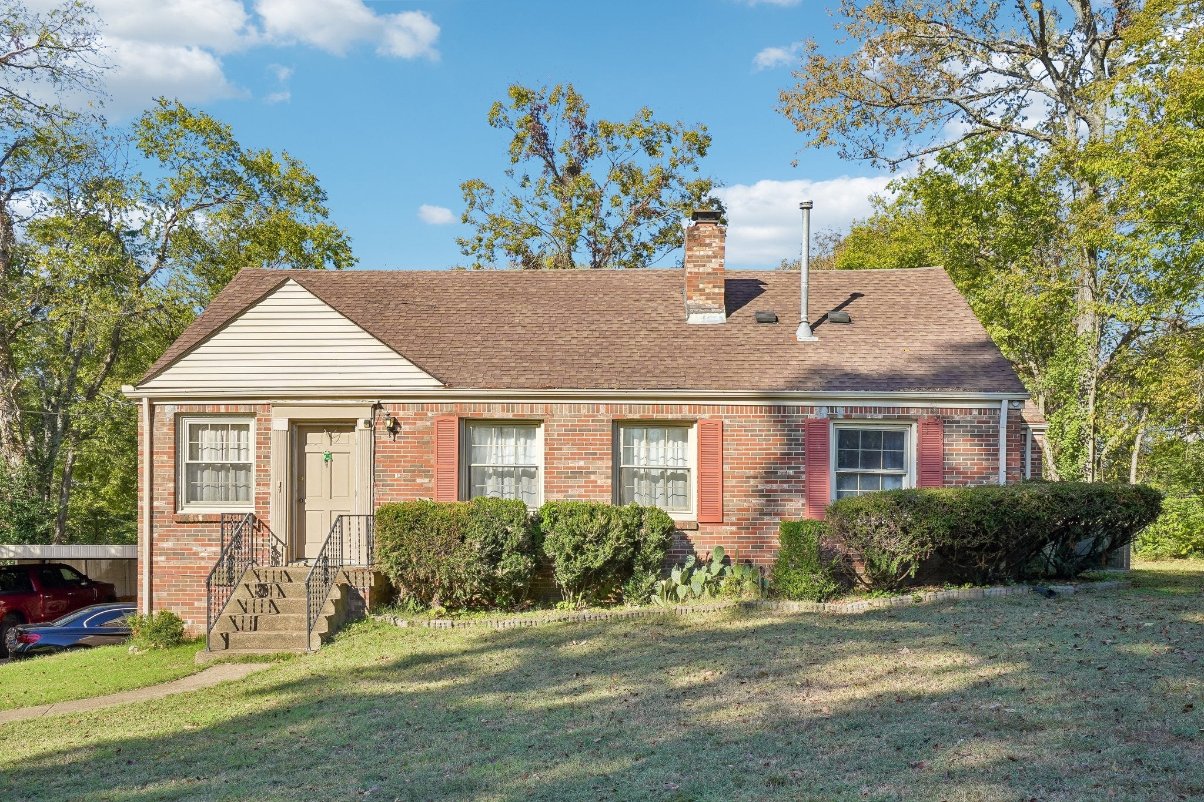
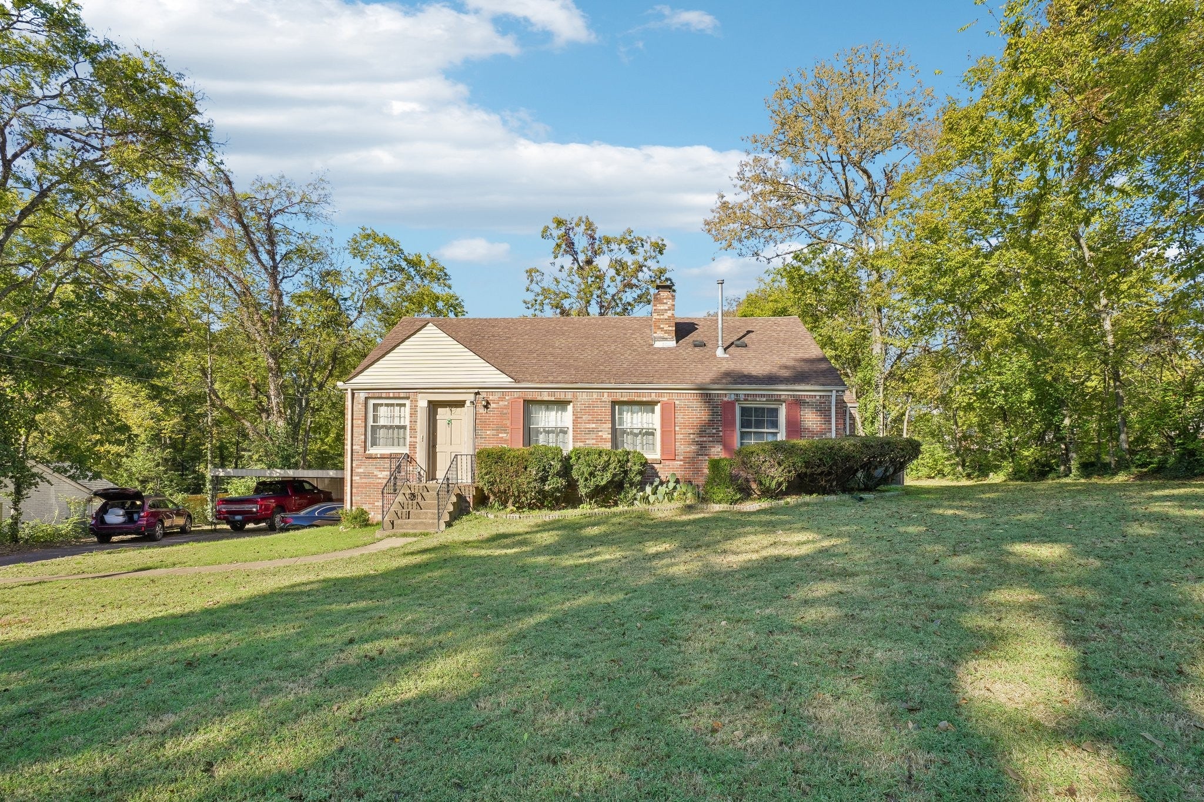
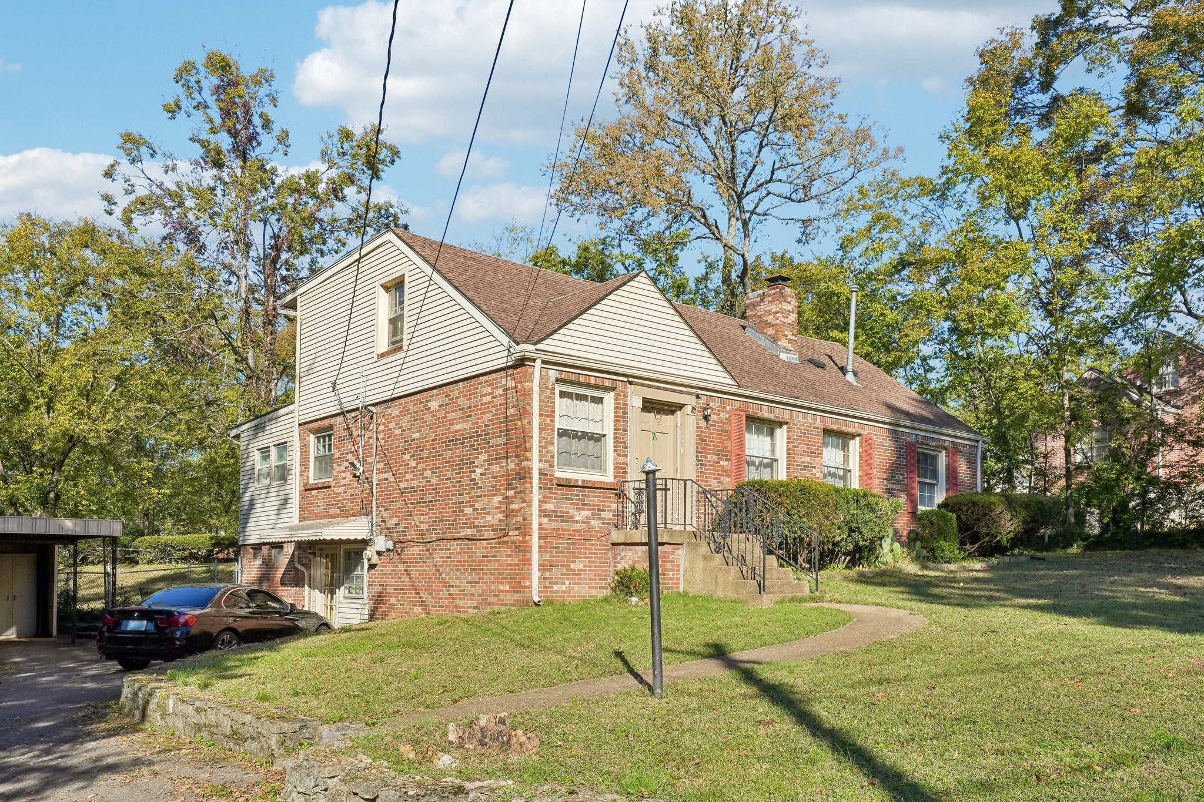
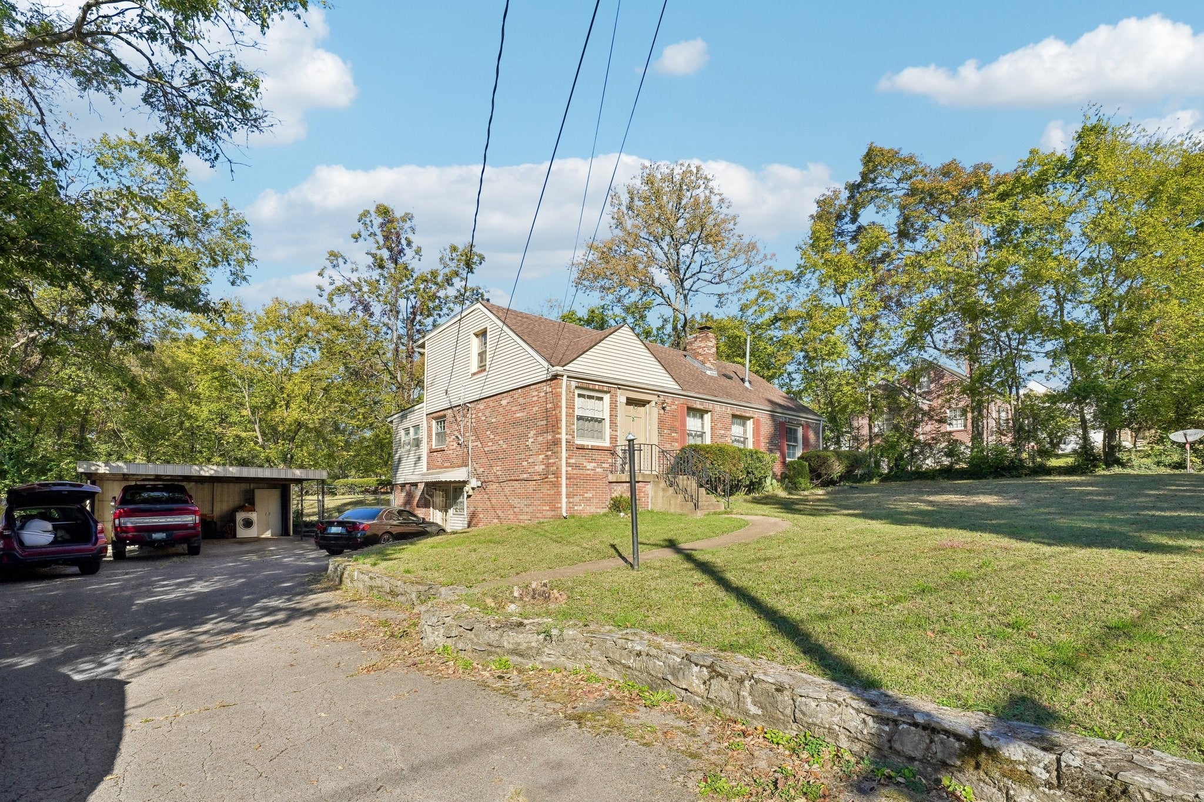
Enter an interest rate to see your estimated monthly payment.Three quarters of an acre inside Davidson County, under 15 minutes from downtown Nashville. Sold AS-IS. Appraised at $385,000 in 2024. 0.71 acres, 115x275, fully fenced, with the house set well back off the road behind mature hardwoods. About a half mile to I-65. Lots this size, this close in, are not something you can add later. 2,531 sq ft built in 1950, brick on the original structure with vinyl siding on the rear addition. Hardwood floors, two fireplaces in the living room and den, and a kitchen in working order. Three full baths. Two-car detached carport. The lower level is partially finished with a full bath and its own entry off the driveway. The upper level has a separate entry, a bedroom, a full bath and kitchen plumbing already run. Already done, invoices on file: foundation settlement repaired March 2024 by AFS, a Groundworks company, with carbon fiber reinforcement and IntelliBrace wall bracing; main-floor HVAC replaced March 2024 with a new 3-ton gas package system carrying 10-year parts and compressor coverage. What it needs, stated plainly so nobody wastes a trip: baths are original to 1950. The upper level is baseboard heat with no central air. There is moisture on the basement slab. The in-ground pool has been out of service several years and conveys as-is. Seller will not make repairs or credit for repairs. Cash, conventional, or renovation financing (FHA 203k / Fannie Mae HomeStyle, which fund the purchase and the work together). Will not meet FHA or VA in current condition. Bring your contractor. The price reflects the work, and the land does not.
| a week ago | Status changed to Active Under Contract | |
| a week ago | Listing updated with changes from the MLS | |
| 3 weeks ago | Listing first seen on site |
Listings courtesy of Realtracs as distributed by MLS GRID

Based on information submitted to the MLS GRID as of 2026-11-12 05:44 AM UTC. All data is obtained from various sources and may not have been verified by broker or MLS GRID. Supplied Open House Information is subject to change without notice. All information should be independently reviewed and verified for accuracy. Properties may or may not be listed by the office/agent presenting the information.
The Digital Millennium Copyright Act of 1998, 17 U.S.C. § 512 (the “DMCA”) provides recourse for copyright owners who believe that material appearing on the Internet infringes their rights under U.S. copyright law. If you believe in good faith that any content or material made available in connection with our website or services infringes your copyright, you (or your agent) may send us a notice requesting that the content or material be removed, or access to it blocked. Notices must be sent in writing by email to DMCAnotice@MLSGrid.com.
The DMCA requires that your notice of alleged copyright infringement include the following information: (1) description of the copyrighted work that is the subject of claimed infringement; (2) description of the alleged infringing content and information sufficient to permit us to locate the content; (3) contact information for you, including your address, telephone number and email address; (4) a statement by you that you have a good faith belief that the content in the manner complained of is not authorized by the copyright owner, or its agent, or by the operation of any law; (5) a statement by you, signed under penalty of perjury, that the information in the notification is accurate and that you have the authority to enforce the copyrights that are claimed to be infringed; and (6) a physical or electronic signature of the copyright owner or a person authorized to act on the copyright owner’s behalf. Failure to include all of the above information may result in the delay of the processing of your complaint.


