
621 Frank Martin RdShelbyville, TN 37160
Mortgage Calculator
Monthly Payment (Est.)
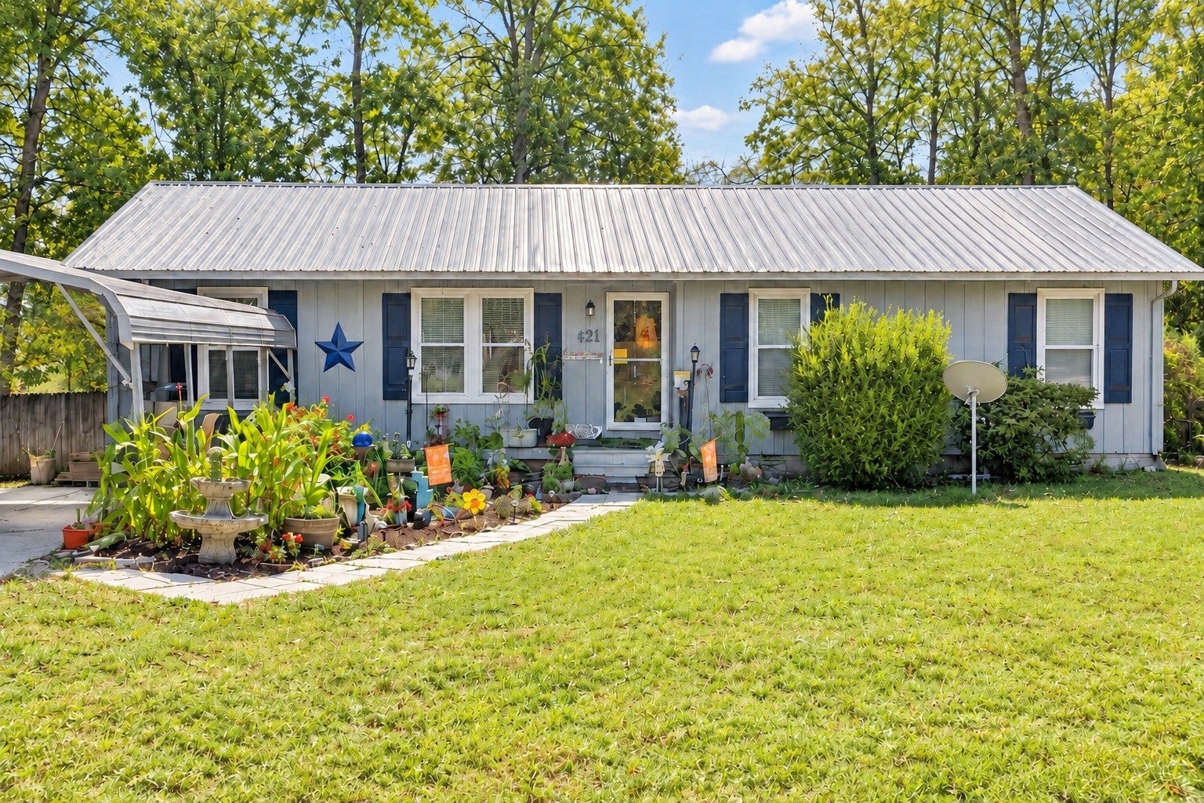
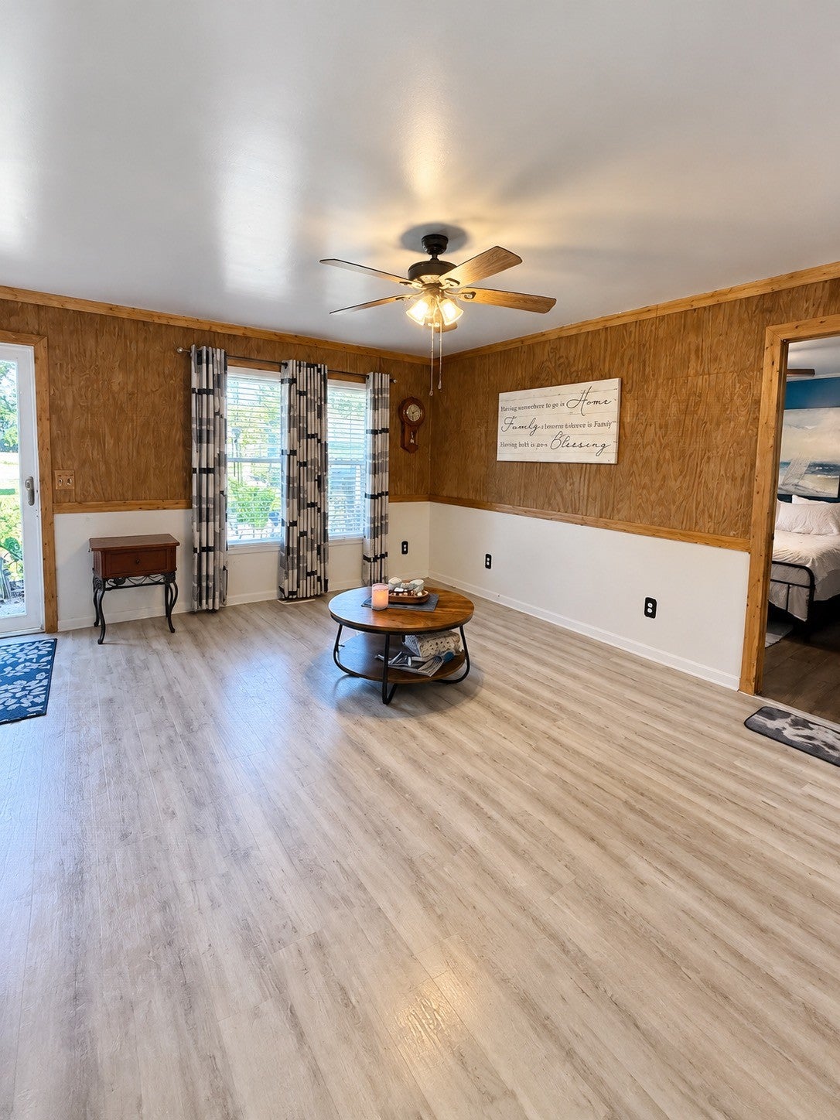
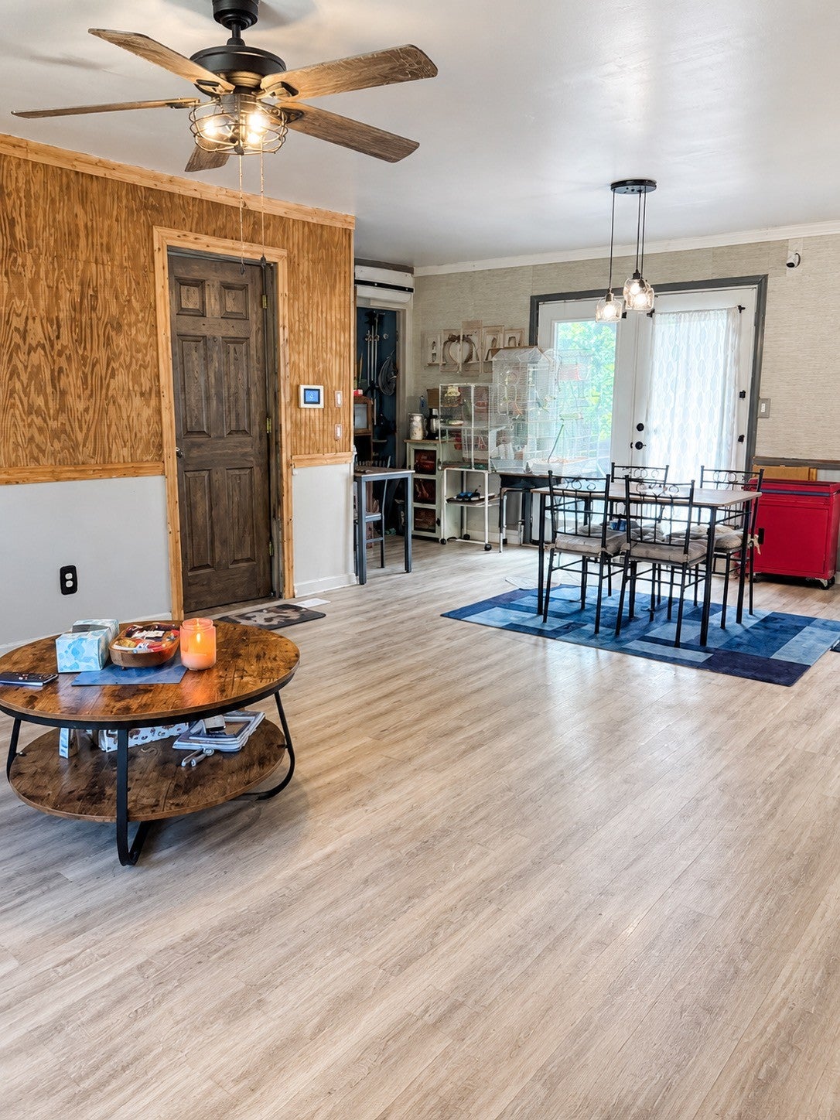
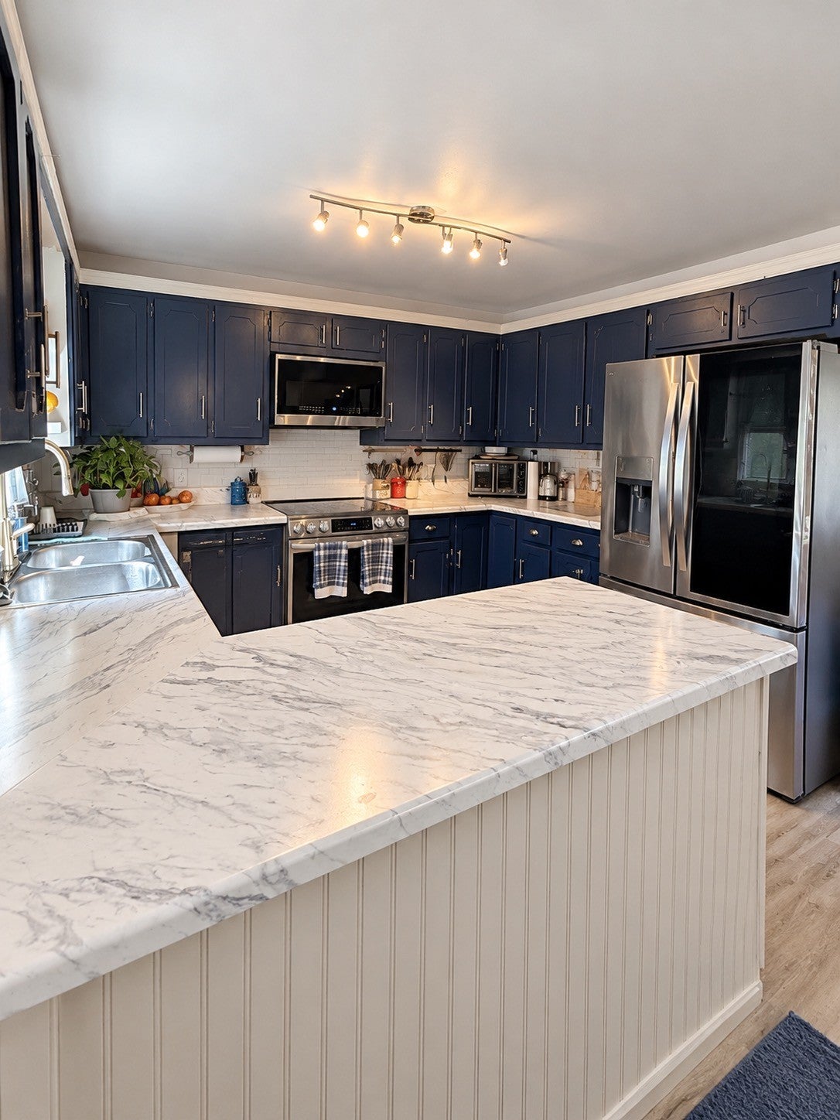
Enter an interest rate to see your estimated monthly payment.This inviting one-level home at 621 Frank Martin Rd. in Shelbyville offers 1,347 square feet of comfortable living space with four bedrooms and two full bathrooms. Recently updated with a metal roof installed approximately two years ago, a new HVAC system from the same period, and windows replaced about four years ago, the property stands ready for its next chapter. Inside, the thoughtfully arranged floor plan creates a natural flow for everyday living. The kitchen comes equipped with stainless steel appliances, including the refrigerator, range, microwave, and dishwasher, all of which convey with the home. Natural light moves through the refreshed windows, highlighting the practical layout that feels easy to settle into from the first day. Step outside to a spacious, fenced backyard where an above-ground pool, added approximately two years ago, offers a refreshing retreat during Tennessee summers. A covered carport provides convenient parking and remains with the property, while the generous lot creates room to gather, unwind, or simply enjoy the open surroundings. Priced at $294,900 and offered as-is with $5,000 in buyer concessions, this home presents a meaningful opportunity to build equity while making it your own. Its peaceful setting lies just minutes from Shelbyville and Murfreesboro, placing shopping, dining, schools, medical facilities, and major commuter routes within easy reach. Whether you are stepping into homeownership for the first time, seeking a place to simplify, or exploring a solid investment, the major improvements already in place deliver immediate peace of mind. Schedule a private showing today and experience everything this property has waiting for you.
| 2 days ago | Price changed to $294,900 | |
| 2 days ago | Listing updated with changes from the MLS | |
| 3 weeks ago | Status changed to Active | |
| 3 weeks ago | Listing first seen on site |
Listings courtesy of Realtracs as distributed by MLS GRID

Based on information submitted to the MLS GRID as of 2026-11-13 06:34 PM UTC. All data is obtained from various sources and may not have been verified by broker or MLS GRID. Supplied Open House Information is subject to change without notice. All information should be independently reviewed and verified for accuracy. Properties may or may not be listed by the office/agent presenting the information.
The Digital Millennium Copyright Act of 1998, 17 U.S.C. § 512 (the “DMCA”) provides recourse for copyright owners who believe that material appearing on the Internet infringes their rights under U.S. copyright law. If you believe in good faith that any content or material made available in connection with our website or services infringes your copyright, you (or your agent) may send us a notice requesting that the content or material be removed, or access to it blocked. Notices must be sent in writing by email to DMCAnotice@MLSGrid.com.
The DMCA requires that your notice of alleged copyright infringement include the following information: (1) description of the copyrighted work that is the subject of claimed infringement; (2) description of the alleged infringing content and information sufficient to permit us to locate the content; (3) contact information for you, including your address, telephone number and email address; (4) a statement by you that you have a good faith belief that the content in the manner complained of is not authorized by the copyright owner, or its agent, or by the operation of any law; (5) a statement by you, signed under penalty of perjury, that the information in the notification is accurate and that you have the authority to enforce the copyrights that are claimed to be infringed; and (6) a physical or electronic signature of the copyright owner or a person authorized to act on the copyright owner’s behalf. Failure to include all of the above information may result in the delay of the processing of your complaint.


