
476 Buckeye RoadCumberland City, TN 37050
Mortgage Calculator
Monthly Payment (Est.)
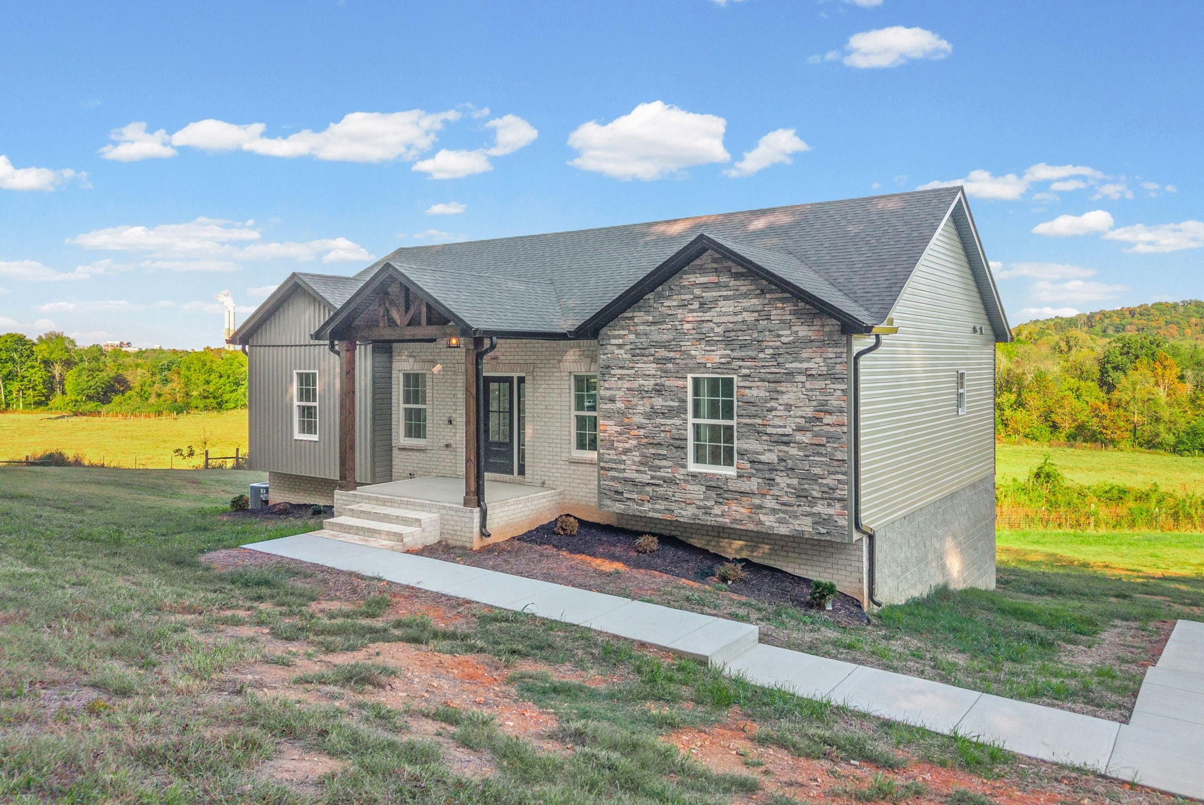
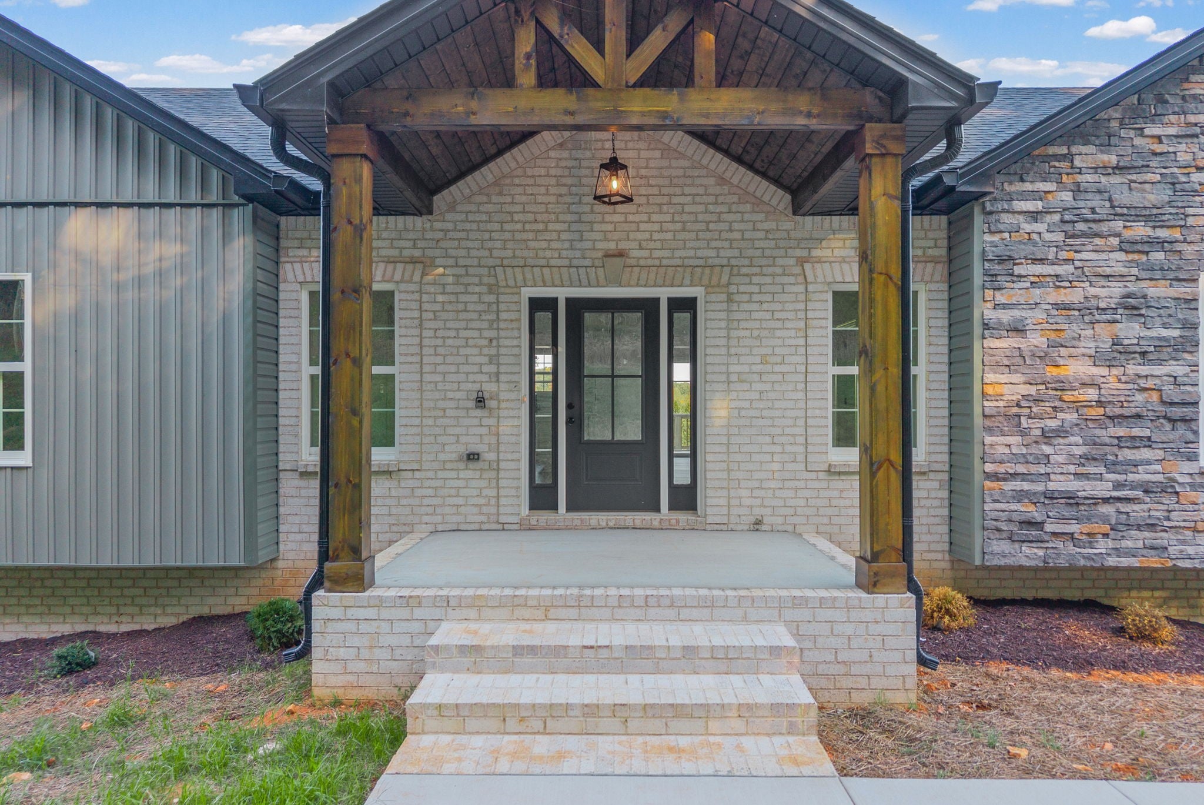
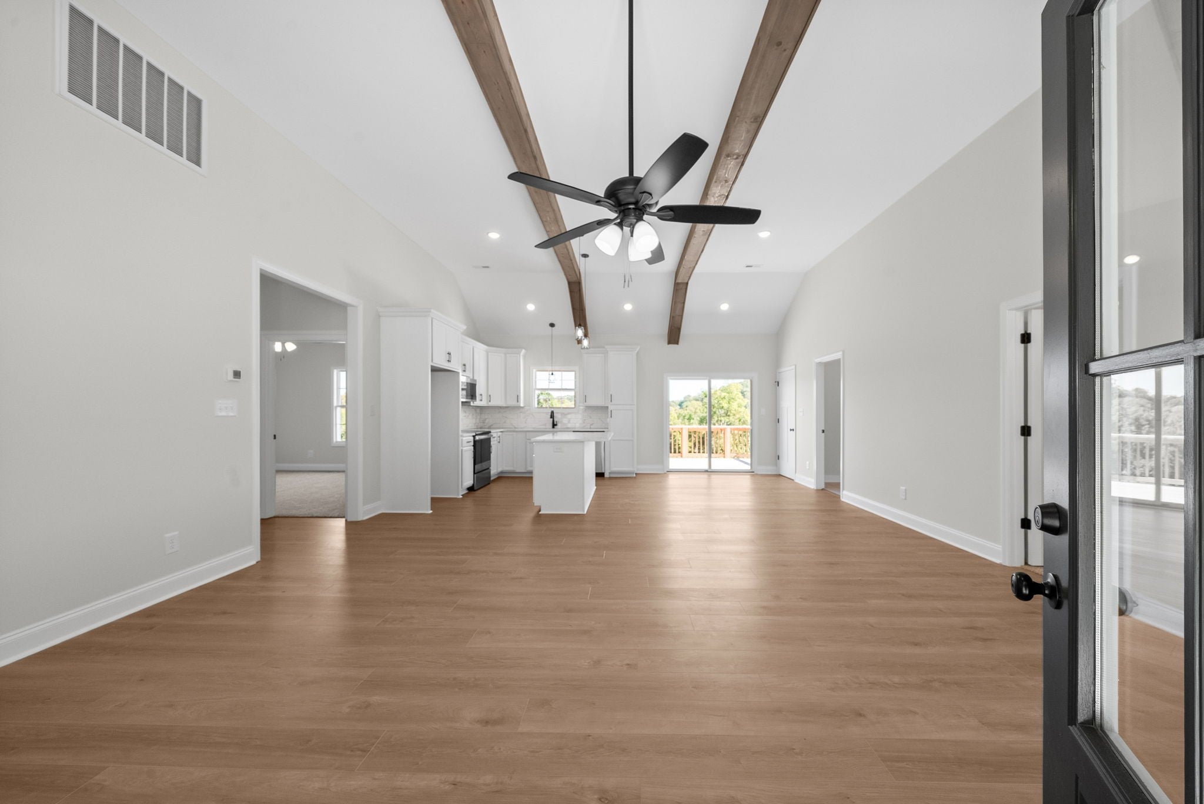
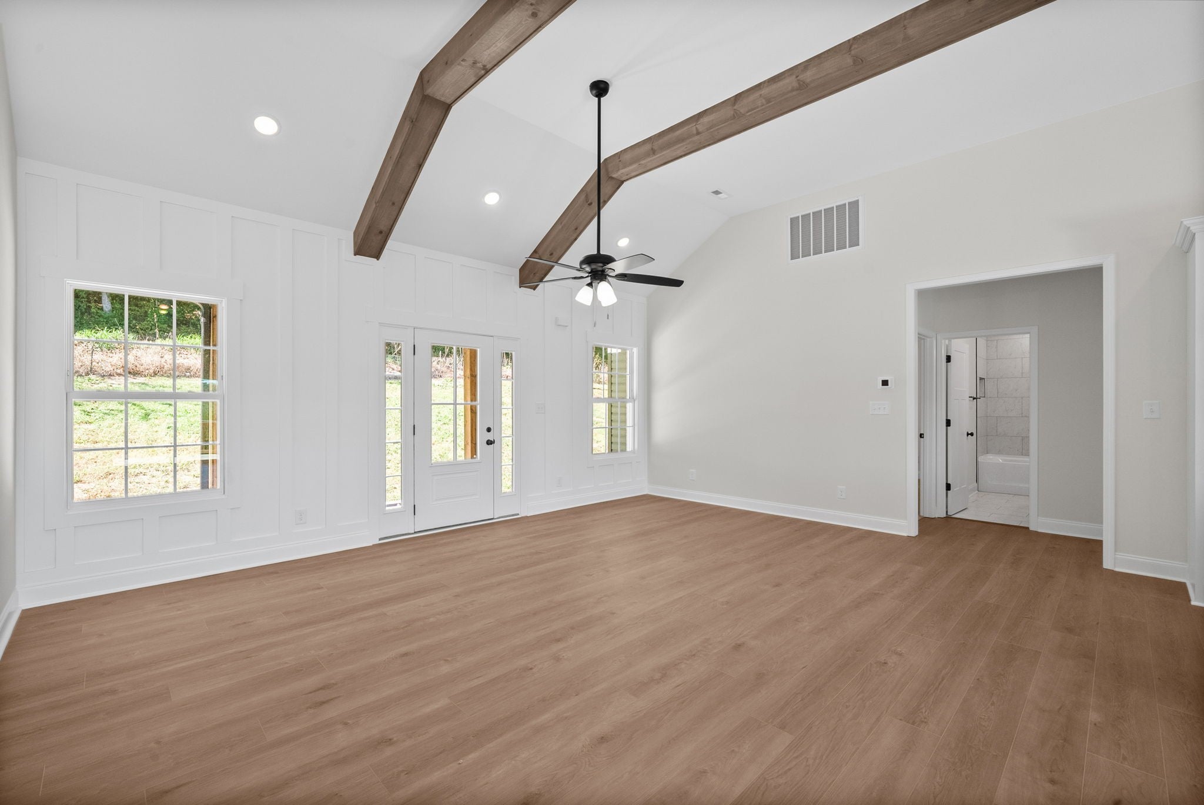
Enter an interest rate to see your estimated monthly payment.SELLER CONCESSIONS OFFERED!! Space, flexibility, and peaceful country living come together in this impressive newly constructed home situated on 1.86 beautiful acres! Offering over 3,000 square feet of thoughtfully designed living space, this property features 4 bedrooms + 2 additional rooms & 3 full bathrooms with an abundance of additional finished space to accommodate just about any lifestyle. Step inside to discover an inviting open-concept floor plan filled with natural light, creating the perfect setting for everyday living and entertaining. The spacious kitchen is sure to impress with beautiful quartz countertops, stainless steel appliances, and plenty of room to gather with family and friends. The primary suite provides a relaxing retreat, complete with TWO walk-in closets and a gorgeous custom-tiled shower. Downstairs, the FULLY FINISHED BASEMENT takes this home to another level! In addition to the two additional finished rooms (without windows), you'll find TWO expansive recreation spaces offering endless possibilities for a home office, gym, media room, hobby space, playroom, or additional entertaining areas. The basement also features a dedicated storm shelter, providing added peace of mind when severe weather rolls through. With 3 full bathrooms and so much versatile living space, there is room for everyone and then some! Outside, enjoy the privacy and peaceful countryside views that come with 1.86 acres, while still having plenty of room to bring your vision to life. Whether you've dreamed of adding a custom workshop, creating an outdoor entertainment area, or simply having extra space to enjoy the outdoors, this property offers tremendous potential. If you've been searching for a home with room to grow, flexible living spaces, acreage, and the benefits of newer construction, this one checks all the boxes! PLUS, SELLER CONCESSIONS ARE BEING OFFERED TO HELP MAKE THIS INCREDIBLE PROPERTY YOURS!
| 3 weeks ago | Listing first seen on site | |
| 3 weeks ago | Listing updated with changes from the MLS |
Listings courtesy of Realtracs as distributed by MLS GRID

Based on information submitted to the MLS GRID as of 2026-11-12 07:44 PM UTC. All data is obtained from various sources and may not have been verified by broker or MLS GRID. Supplied Open House Information is subject to change without notice. All information should be independently reviewed and verified for accuracy. Properties may or may not be listed by the office/agent presenting the information.
The Digital Millennium Copyright Act of 1998, 17 U.S.C. § 512 (the “DMCA”) provides recourse for copyright owners who believe that material appearing on the Internet infringes their rights under U.S. copyright law. If you believe in good faith that any content or material made available in connection with our website or services infringes your copyright, you (or your agent) may send us a notice requesting that the content or material be removed, or access to it blocked. Notices must be sent in writing by email to DMCAnotice@MLSGrid.com.
The DMCA requires that your notice of alleged copyright infringement include the following information: (1) description of the copyrighted work that is the subject of claimed infringement; (2) description of the alleged infringing content and information sufficient to permit us to locate the content; (3) contact information for you, including your address, telephone number and email address; (4) a statement by you that you have a good faith belief that the content in the manner complained of is not authorized by the copyright owner, or its agent, or by the operation of any law; (5) a statement by you, signed under penalty of perjury, that the information in the notification is accurate and that you have the authority to enforce the copyrights that are claimed to be infringed; and (6) a physical or electronic signature of the copyright owner or a person authorized to act on the copyright owner’s behalf. Failure to include all of the above information may result in the delay of the processing of your complaint.


