
1703 Windover DrNashville, TN 37218
Mortgage Calculator
Monthly Payment (Est.)
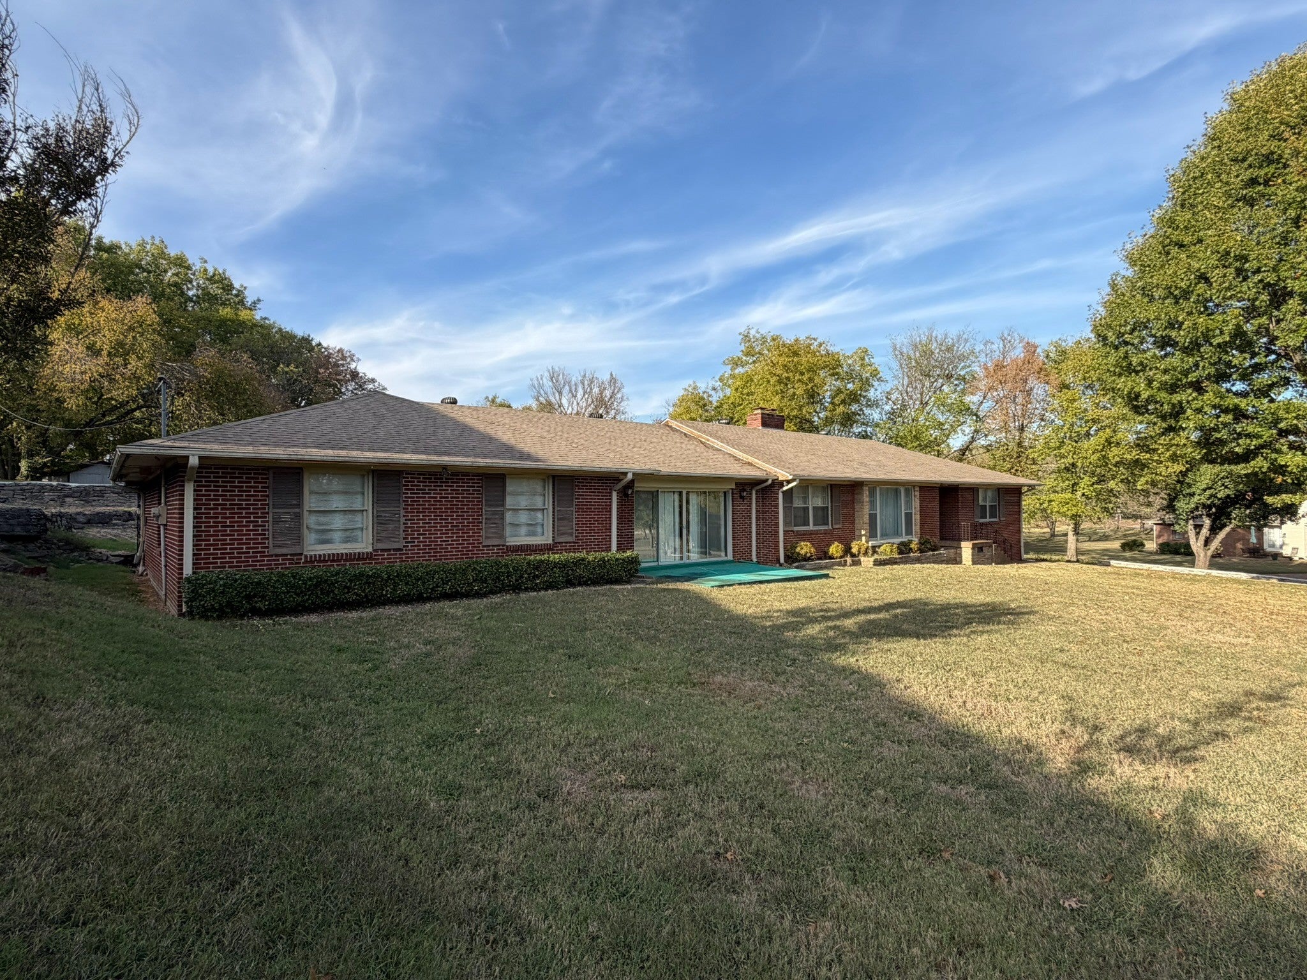
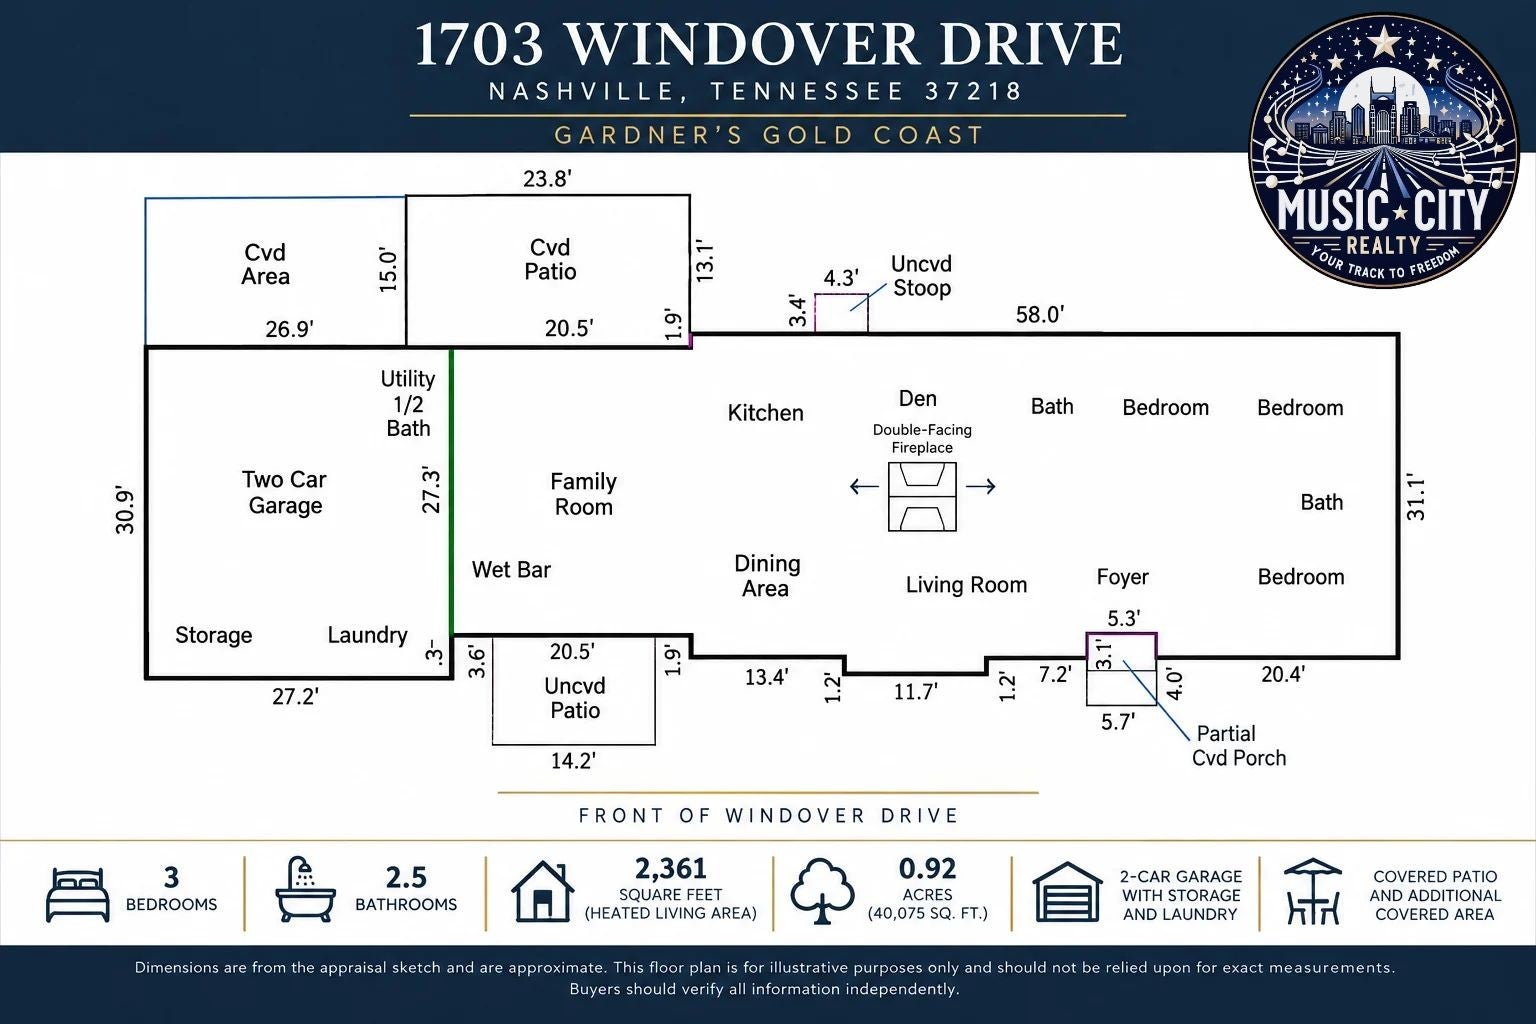
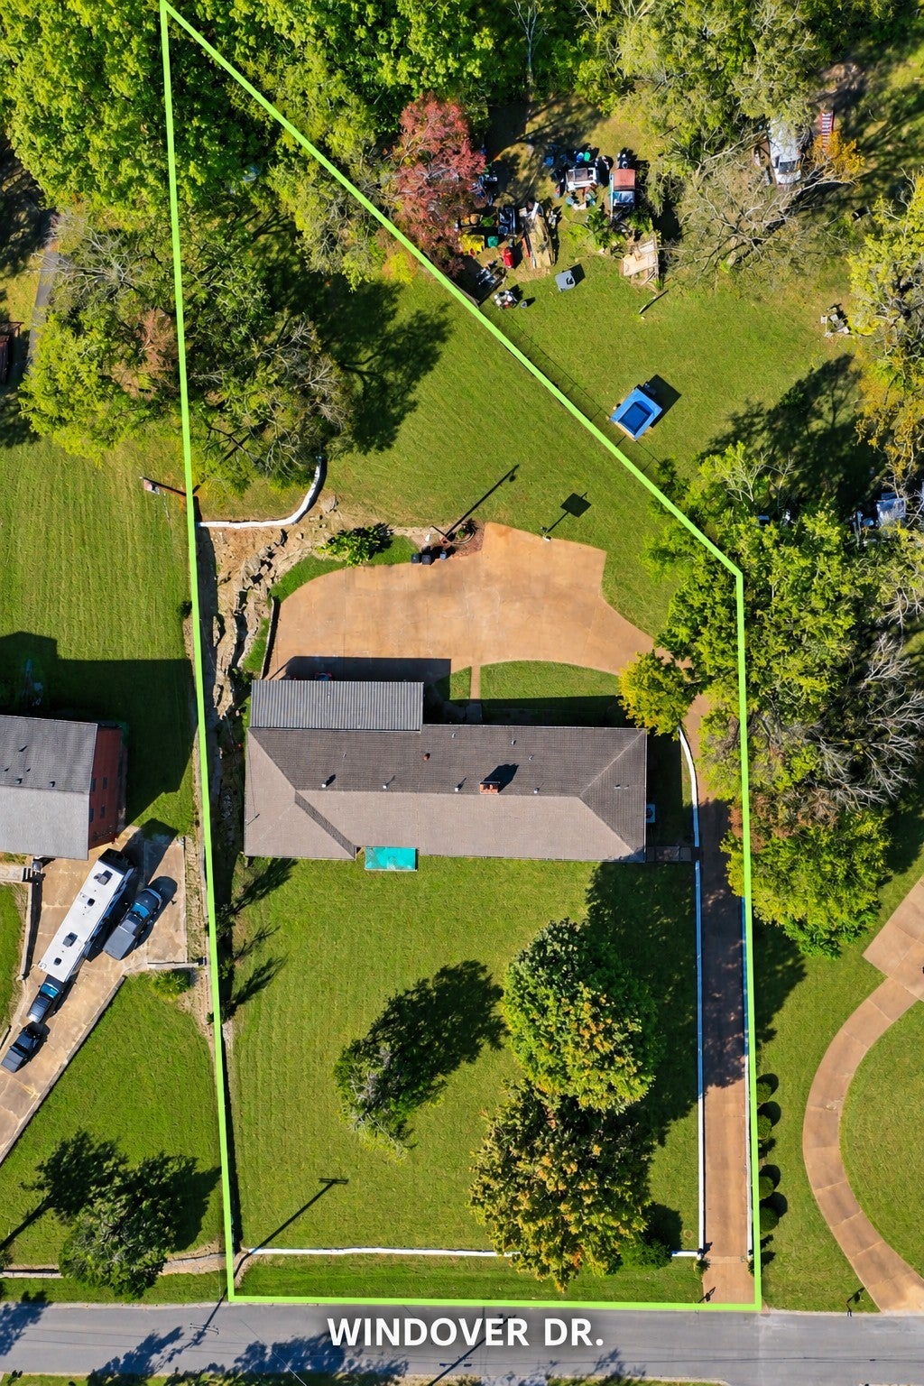
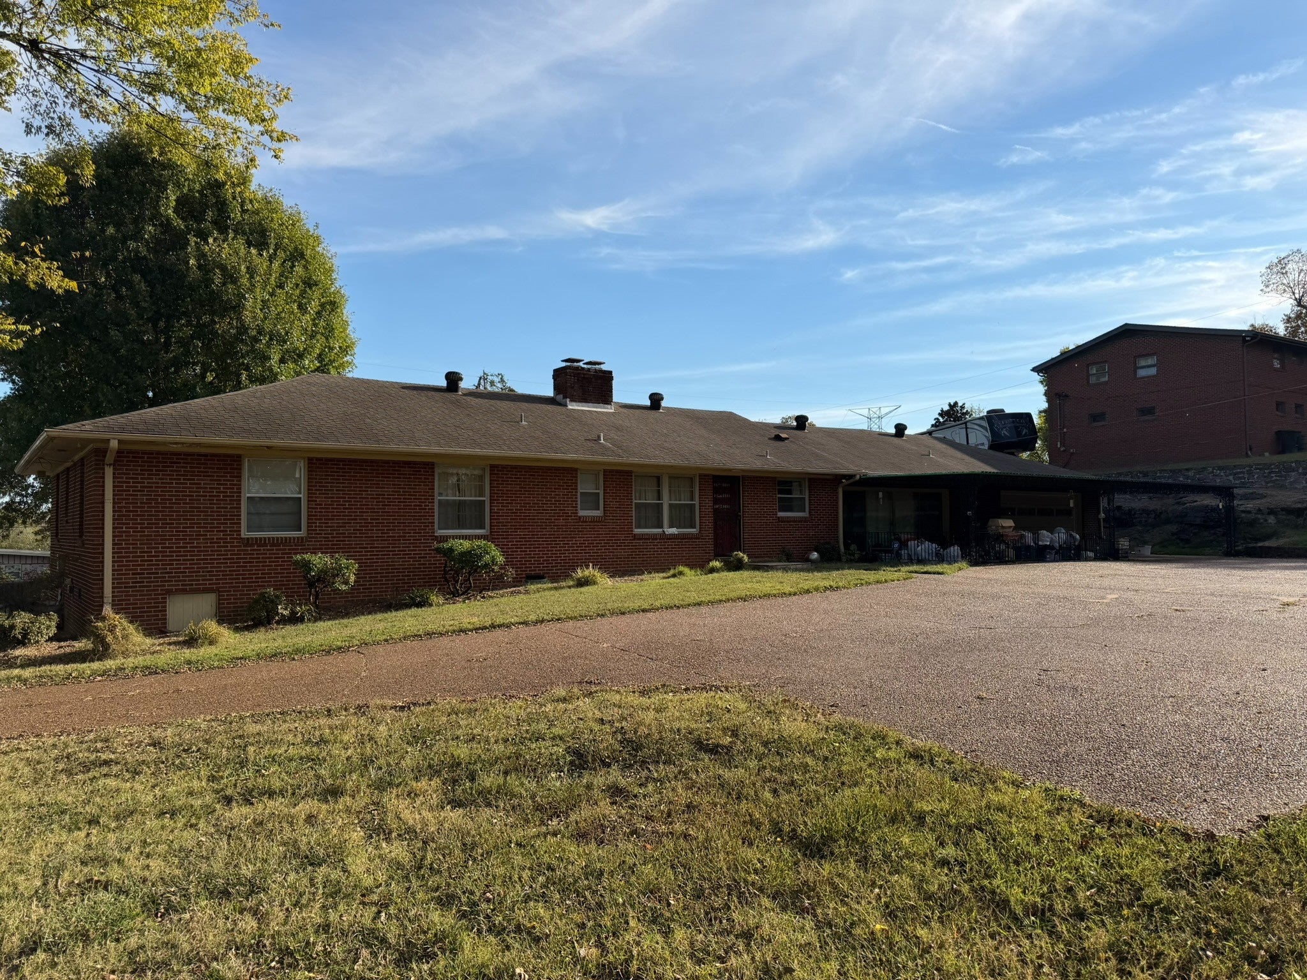
Enter an interest rate to see your estimated monthly payment.Gardner’s Gold Coast Gem! Timeless Charm, Generous Space & Endless Potential! Welcome to 1703 Windover Drive in Nashville’s sought-after Gardner’s Gold Coast subdivision. This sprawling, all-brick ranch offers 3 bedrooms, 2.5 baths, approximately 2,361 square feet, and an impressive 0.92-acre lot. Step inside to discover beautiful hardwood floors, a welcoming foyer, and generously sized rooms for everyday living and entertaining. The formal living room features abundant natural light and a distinctive double-sided fireplace shared with the den. An expansive second living area showcases rich wood paneling, built-in shelving, and a wet bar, ideal for gatherings, game nights, or relaxing at home. Cedar-lined bedroom closets add a distinctive touch of craftsmanship. The spacious kitchen offers abundant cabinetry, ample counter space, casual dining, and a charming brick fireplace that celebrates the home's vintage appeal. Outdoors, enjoy mature trees, established landscaping, nearly an acre of lawn, and ample room for gardening, recreation, or entertaining. The attached two-car garage includes two additional storage rooms at the rear, while the large backyard shed remains with the property. A covered carport, rear patio, and expansive paved driveway add convenience for parking and outdoor activities. With its single-level layout, classic brick construction, multiple living areas, and substantial lot, this home offers room to preserve its original charm or bring your own updates and vision. Conveniently located in Nashville with access to neighborhood amenities and city destinations. Schedule your private showing today! Ask about special financing opportunities! Qualified buyers may be eligible for 100% financing and up to $8,000 in grant assistance through participating lenders. Programs subject to lender approval, eligibility requirements, and availability. Buyer and buyer’s agent to independently verify square footage, acreage, and all information deemed important.
| 6 days ago | Status changed to Active Under Contract | |
| 6 days ago | Listing updated with changes from the MLS | |
| 3 weeks ago | Listing first seen on site |
Listings courtesy of Realtracs as distributed by MLS GRID

Based on information submitted to the MLS GRID as of 2026-11-13 06:54 AM UTC. All data is obtained from various sources and may not have been verified by broker or MLS GRID. Supplied Open House Information is subject to change without notice. All information should be independently reviewed and verified for accuracy. Properties may or may not be listed by the office/agent presenting the information.
The Digital Millennium Copyright Act of 1998, 17 U.S.C. § 512 (the “DMCA”) provides recourse for copyright owners who believe that material appearing on the Internet infringes their rights under U.S. copyright law. If you believe in good faith that any content or material made available in connection with our website or services infringes your copyright, you (or your agent) may send us a notice requesting that the content or material be removed, or access to it blocked. Notices must be sent in writing by email to DMCAnotice@MLSGrid.com.
The DMCA requires that your notice of alleged copyright infringement include the following information: (1) description of the copyrighted work that is the subject of claimed infringement; (2) description of the alleged infringing content and information sufficient to permit us to locate the content; (3) contact information for you, including your address, telephone number and email address; (4) a statement by you that you have a good faith belief that the content in the manner complained of is not authorized by the copyright owner, or its agent, or by the operation of any law; (5) a statement by you, signed under penalty of perjury, that the information in the notification is accurate and that you have the authority to enforce the copyrights that are claimed to be infringed; and (6) a physical or electronic signature of the copyright owner or a person authorized to act on the copyright owner’s behalf. Failure to include all of the above information may result in the delay of the processing of your complaint.


