
929A Battlefield DrNashville, TN 37204
Mortgage Calculator
Monthly Payment (Est.)
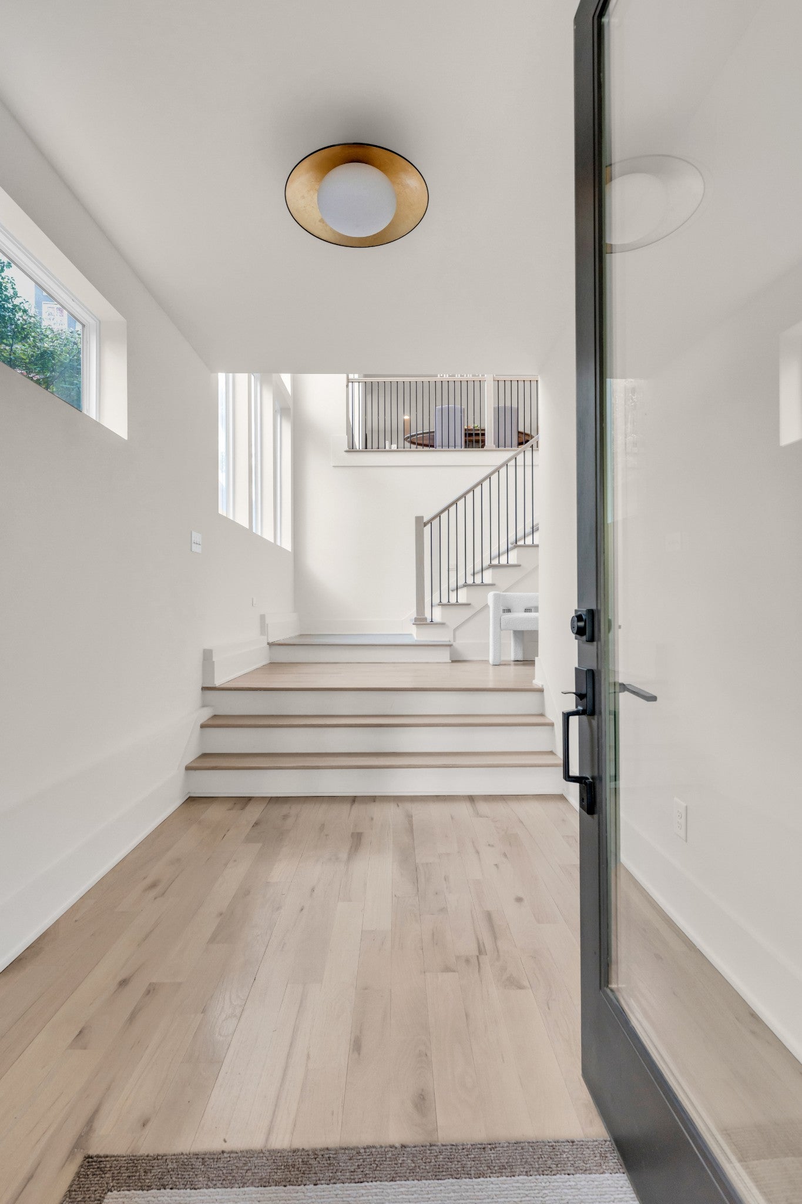
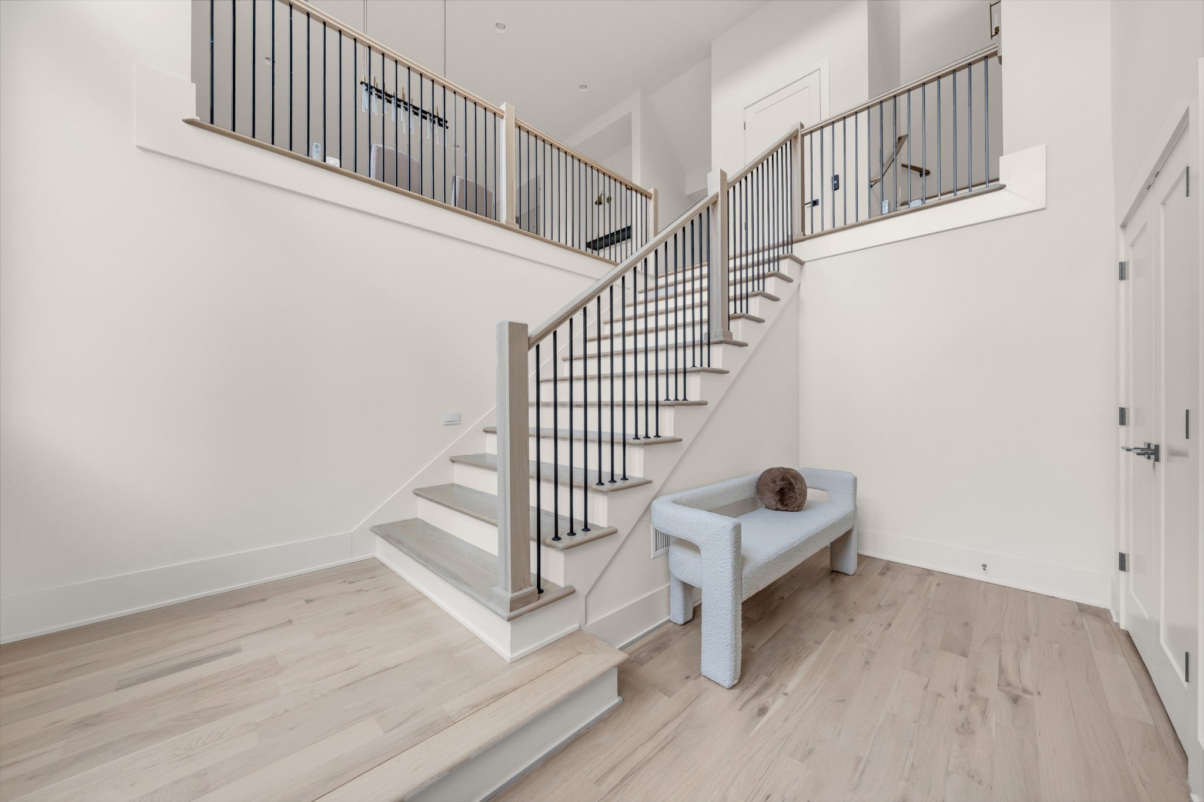
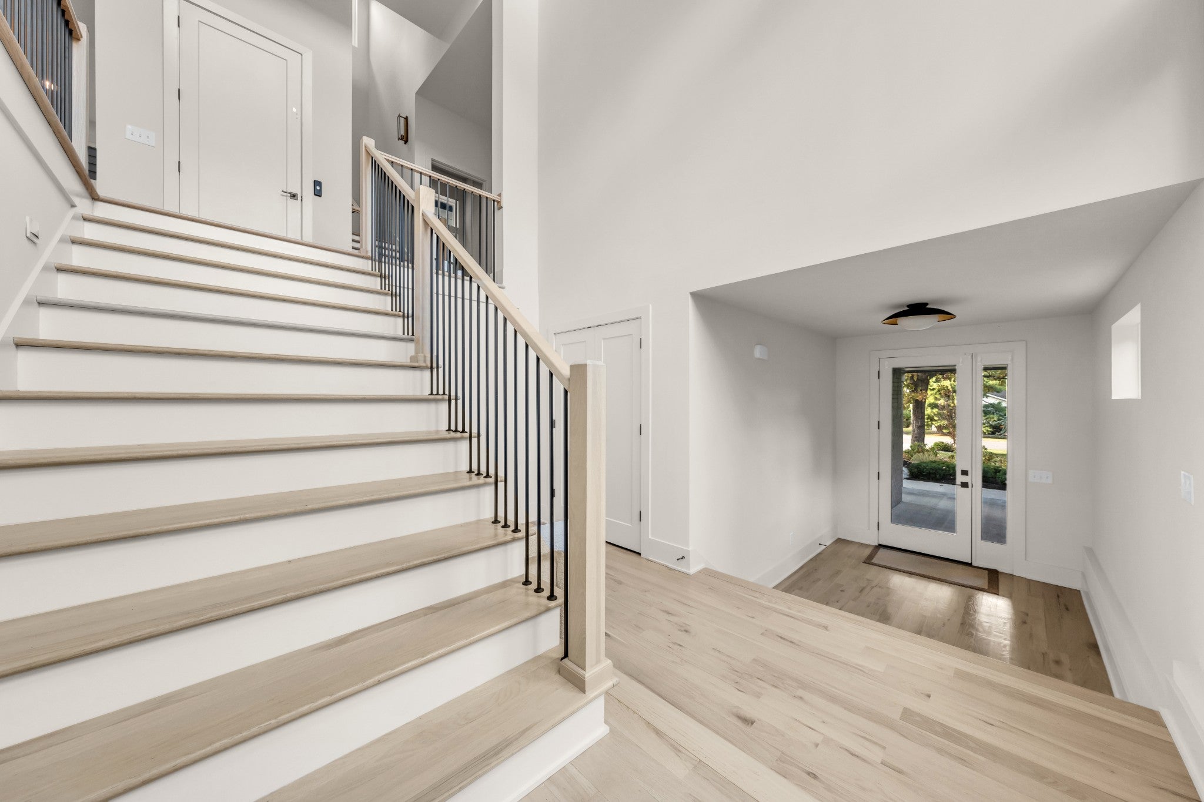
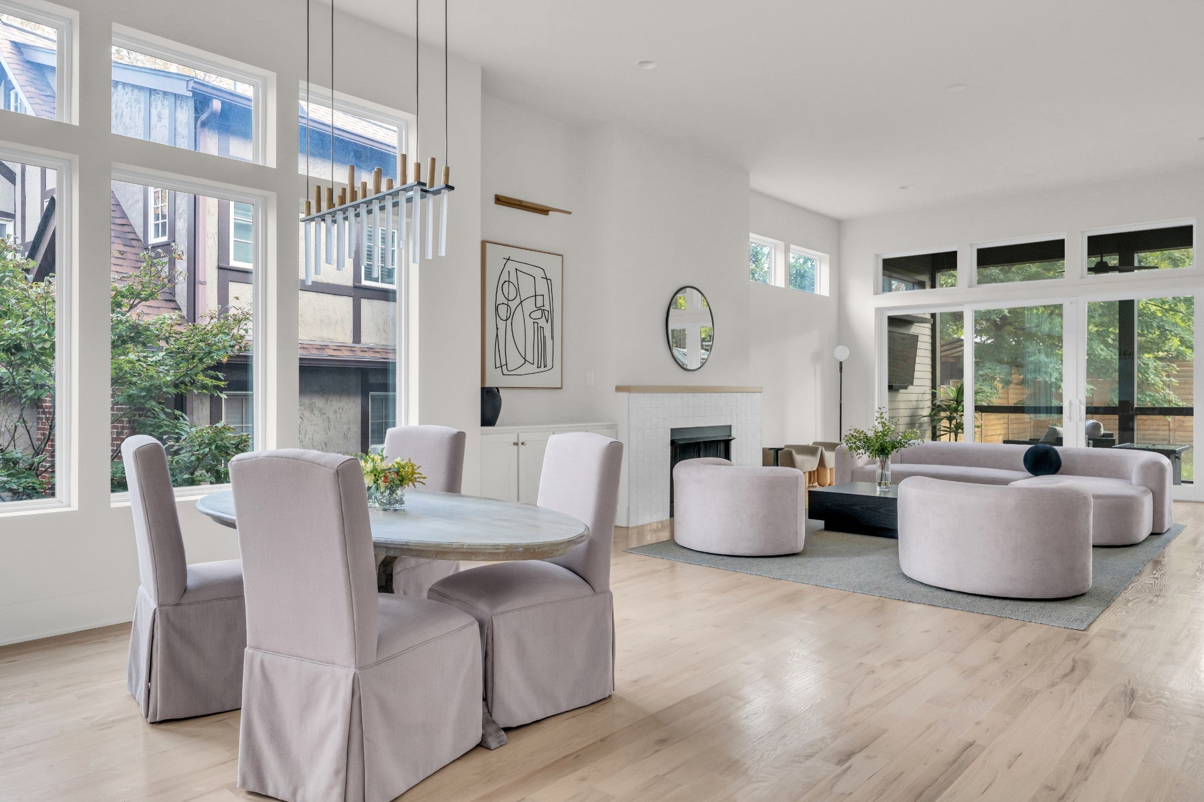
Enter an interest rate to see your estimated monthly payment.Welcome to exceptional living in Nashville's sought-after 12 South neighborhood! From the moment you enter, a breathtaking three-story atrium welcomes you with natural light that beautifully highlights the home's architectural details. As you move into the main living spaces, you'll appreciate the thoughtful flow and open-concept design that make this home equally suited for everyday living and entertaining. At the heart of the home, a stunning 10-foot quartz island invites everyone to gather, while the beautifully appointed kitchen features a gas range, built-in refrigerator, and generous space for hosting. Sliding glass doors extend the living area onto a screened porch complete with a TV, creating another inviting place to relax or entertain. Tucked away for privacy, the owner's suite offers a peaceful retreat with a spa-inspired bathroom and a spacious closet featuring extensive built-in shelving. An elevator provides convenient access between floors, and laundry rooms on both the main and second levels add everyday convenience. Upstairs, four spacious bedrooms offer comfortable accommodations, including two connected by a Jack-and-Jill bathroom and two with private en-suite baths. An airy gathering room provides yet another place to unwind, complete with an 80-inch TV that conveys, built-in speakers, and an integrated lighting system. Outside, enjoy a spacious, privacy-fenced backyard with room to relax and entertain. Additional details include a Samsung front-load washer and dryer and an epoxy-finished garage floor. And the location? Enjoy the restaurants, boutiques, coffee shops, and neighborhood favorites that make 12 South one of Nashville's most desirable destinations, all within walking distance, while returning home to a quieter residential setting. Beautifully designed for entertaining, thoughtfully arranged for everyday living, and ideally located to enjoy the best of 12 South.
| 2 days ago | Price changed to $1,749,000 | |
| 2 days ago | Listing updated with changes from the MLS | |
| 2 weeks ago | Status changed to Active | |
| 3 weeks ago | Listing first seen on site |
Listings courtesy of Realtracs as distributed by MLS GRID

Based on information submitted to the MLS GRID as of 2026-11-15 09:29 PM UTC. All data is obtained from various sources and may not have been verified by broker or MLS GRID. Supplied Open House Information is subject to change without notice. All information should be independently reviewed and verified for accuracy. Properties may or may not be listed by the office/agent presenting the information.
The Digital Millennium Copyright Act of 1998, 17 U.S.C. § 512 (the “DMCA”) provides recourse for copyright owners who believe that material appearing on the Internet infringes their rights under U.S. copyright law. If you believe in good faith that any content or material made available in connection with our website or services infringes your copyright, you (or your agent) may send us a notice requesting that the content or material be removed, or access to it blocked. Notices must be sent in writing by email to DMCAnotice@MLSGrid.com.
The DMCA requires that your notice of alleged copyright infringement include the following information: (1) description of the copyrighted work that is the subject of claimed infringement; (2) description of the alleged infringing content and information sufficient to permit us to locate the content; (3) contact information for you, including your address, telephone number and email address; (4) a statement by you that you have a good faith belief that the content in the manner complained of is not authorized by the copyright owner, or its agent, or by the operation of any law; (5) a statement by you, signed under penalty of perjury, that the information in the notification is accurate and that you have the authority to enforce the copyrights that are claimed to be infringed; and (6) a physical or electronic signature of the copyright owner or a person authorized to act on the copyright owner’s behalf. Failure to include all of the above information may result in the delay of the processing of your complaint.


