
230 Clubhouse DriveJasper, TN 37347
Mortgage Calculator
Monthly Payment (Est.)
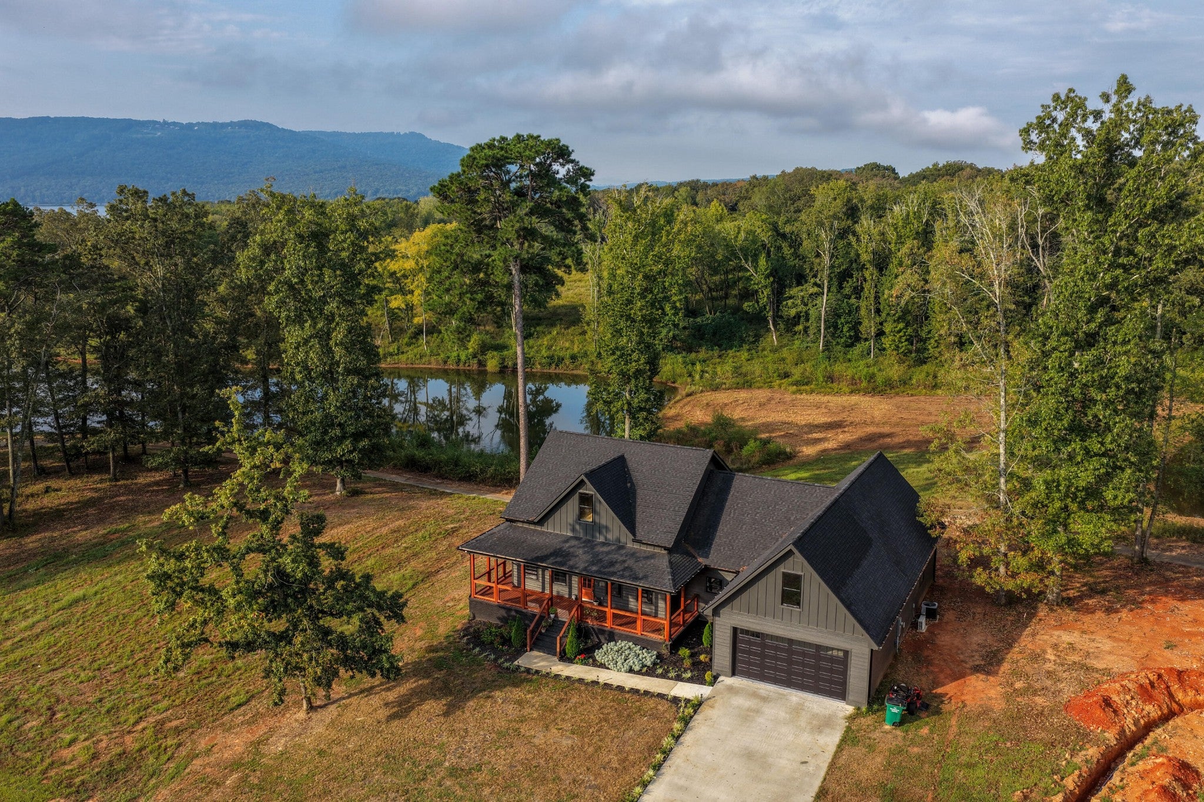
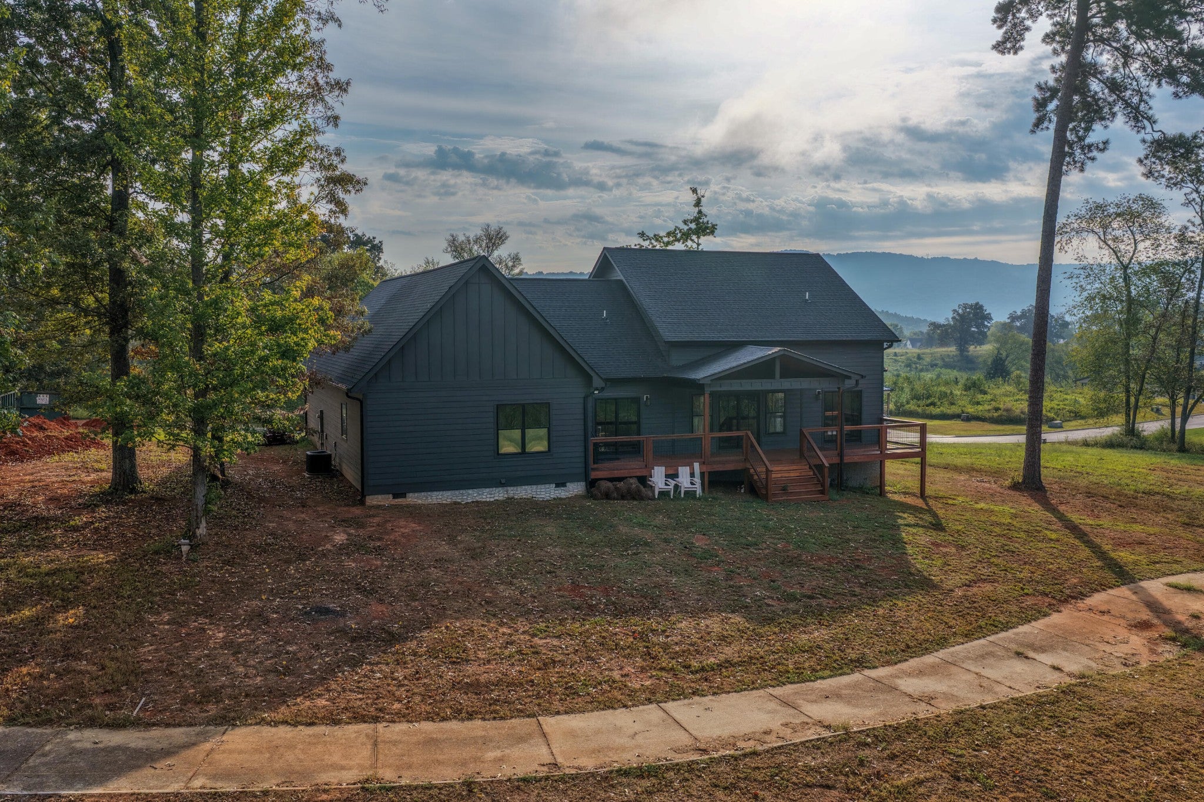
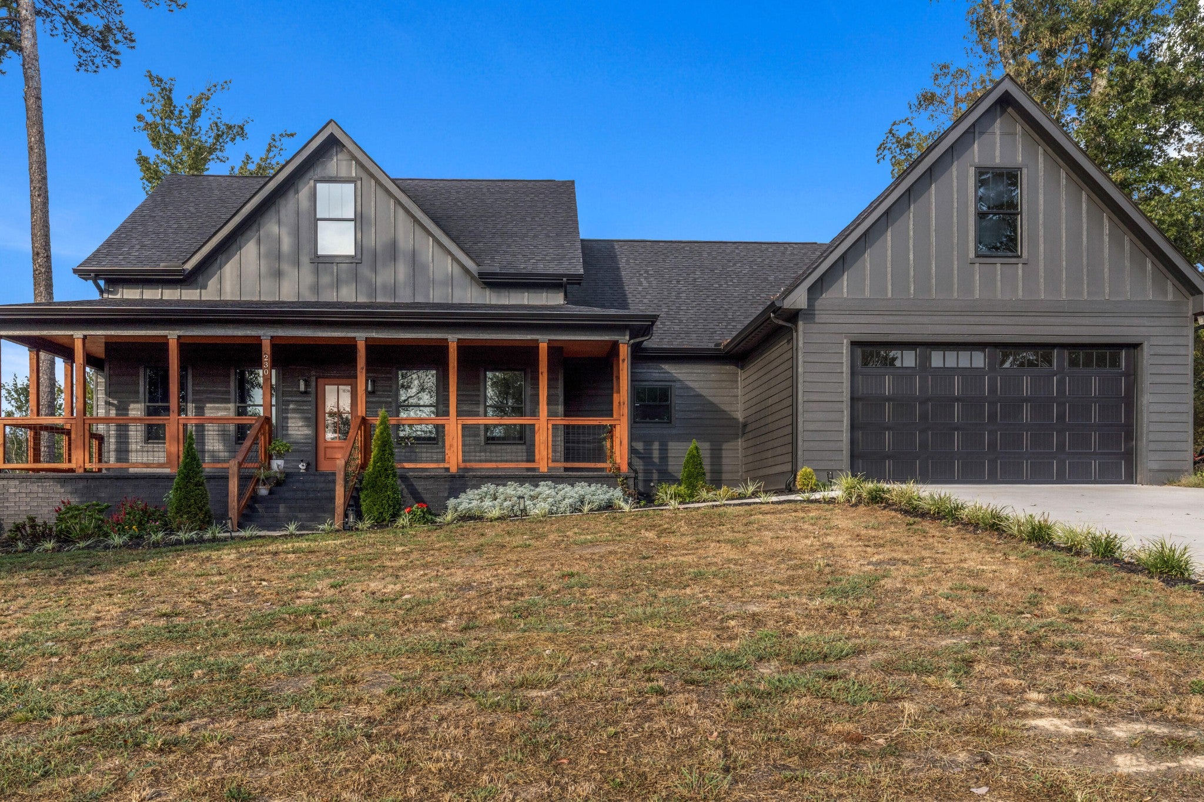
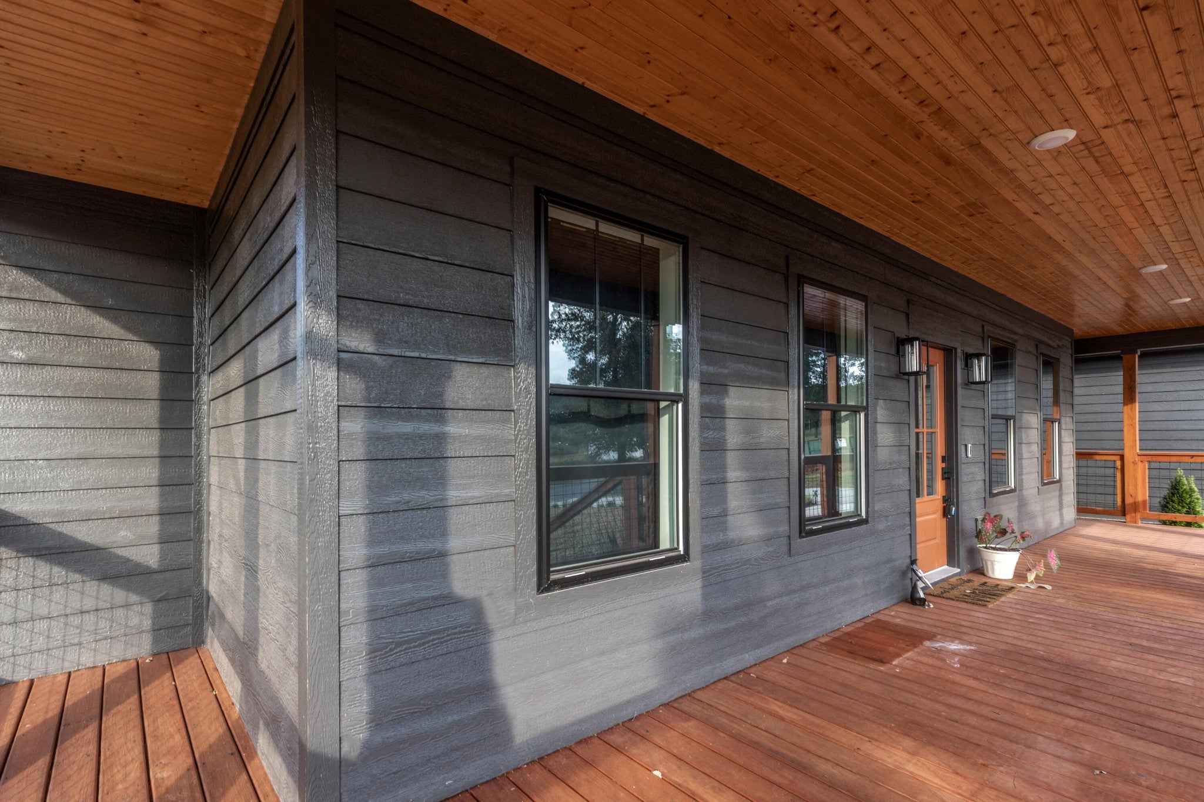
Enter an interest rate to see your estimated monthly payment.Modern farmhouse living with mountain and pond views in gated Nickajack Shores! Built in 2024 and better than new, this 4-bedroom, 2.5-bath home sits on a 0.39-acre lot at the entrance of the community, backing up to two ponds with the ridgeline rising beyond the treetops. A charcoal board-and-batten exterior, black-framed windows, and a wraparound covered porch with tongue-and-groove ceiling and stained cedar posts set the tone before you ever step inside. Through the front door, a dramatic office/flex room wrapped in black picture-frame molding with a brass chandelier makes an immediate statement. The great room opens up under a vaulted ceiling with a custom built-in media wall, linear electric fireplace, and lighted display shelving, all anchored by wide-plank engineered hardwood that runs throughout the main level. A recent 150 sq. ft. expansion of the living area adds even more room to spread out, and French doors open directly to the back deck. The kitchen is the showpiece: deep charcoal shaker cabinetry, a quartz waterfall island with seating, apron-front farmhouse sink, gold hardware and fixtures, hexagon tile backsplash, stainless appliances, and a vented range hood. The adjoining dining room is finished with wainscoting and a picture window that frames the backyard. The primary suite is on the main level with a spa-style bath featuring a marble-look tile walk-in shower with frameless glass, a freestanding soaking tub beneath a privacy window, double quartz vanity with brass faucets, and an enormous walk-in closet with floor-to-ceiling custom built-ins. Two additional main-level bedrooms share a double-vanity bath, and the laundry room includes upper cabinets, quartz counter, and utility sink. A stylish half bath serves guests. Upstairs, a large finished bonus room with vaulted ceiling and its own window works beautifully as a fourth bedroom, playroom, home gym, or home office.
| 2 weeks ago | Listing updated with changes from the MLS | |
| 2 weeks ago | Listing first seen on site |
Listings courtesy of Realtracs as distributed by MLS GRID

Based on information submitted to the MLS GRID as of 2026-11-13 12:56 AM UTC. All data is obtained from various sources and may not have been verified by broker or MLS GRID. Supplied Open House Information is subject to change without notice. All information should be independently reviewed and verified for accuracy. Properties may or may not be listed by the office/agent presenting the information.
The Digital Millennium Copyright Act of 1998, 17 U.S.C. § 512 (the “DMCA”) provides recourse for copyright owners who believe that material appearing on the Internet infringes their rights under U.S. copyright law. If you believe in good faith that any content or material made available in connection with our website or services infringes your copyright, you (or your agent) may send us a notice requesting that the content or material be removed, or access to it blocked. Notices must be sent in writing by email to DMCAnotice@MLSGrid.com.
The DMCA requires that your notice of alleged copyright infringement include the following information: (1) description of the copyrighted work that is the subject of claimed infringement; (2) description of the alleged infringing content and information sufficient to permit us to locate the content; (3) contact information for you, including your address, telephone number and email address; (4) a statement by you that you have a good faith belief that the content in the manner complained of is not authorized by the copyright owner, or its agent, or by the operation of any law; (5) a statement by you, signed under penalty of perjury, that the information in the notification is accurate and that you have the authority to enforce the copyrights that are claimed to be infringed; and (6) a physical or electronic signature of the copyright owner or a person authorized to act on the copyright owner’s behalf. Failure to include all of the above information may result in the delay of the processing of your complaint.


