
1212 Demonbreun St 811Nashville, TN 37203
Mortgage Calculator
Monthly Payment (Est.)
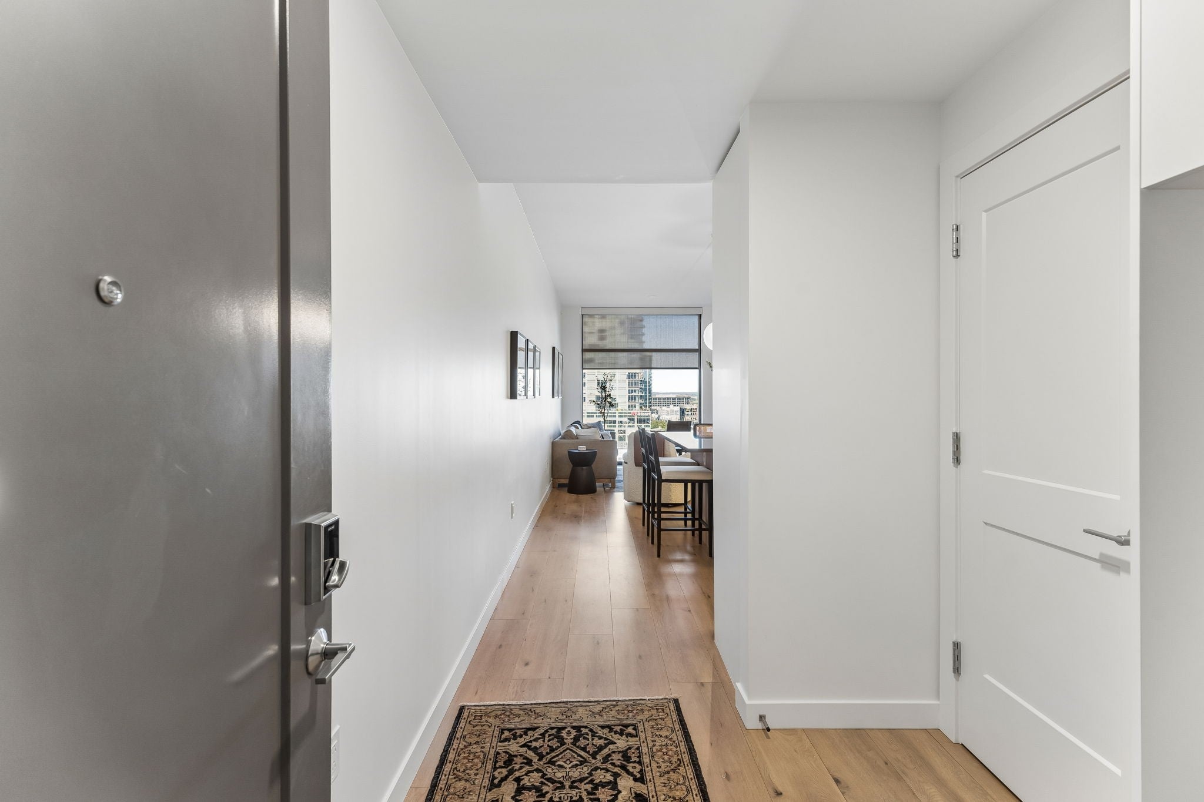
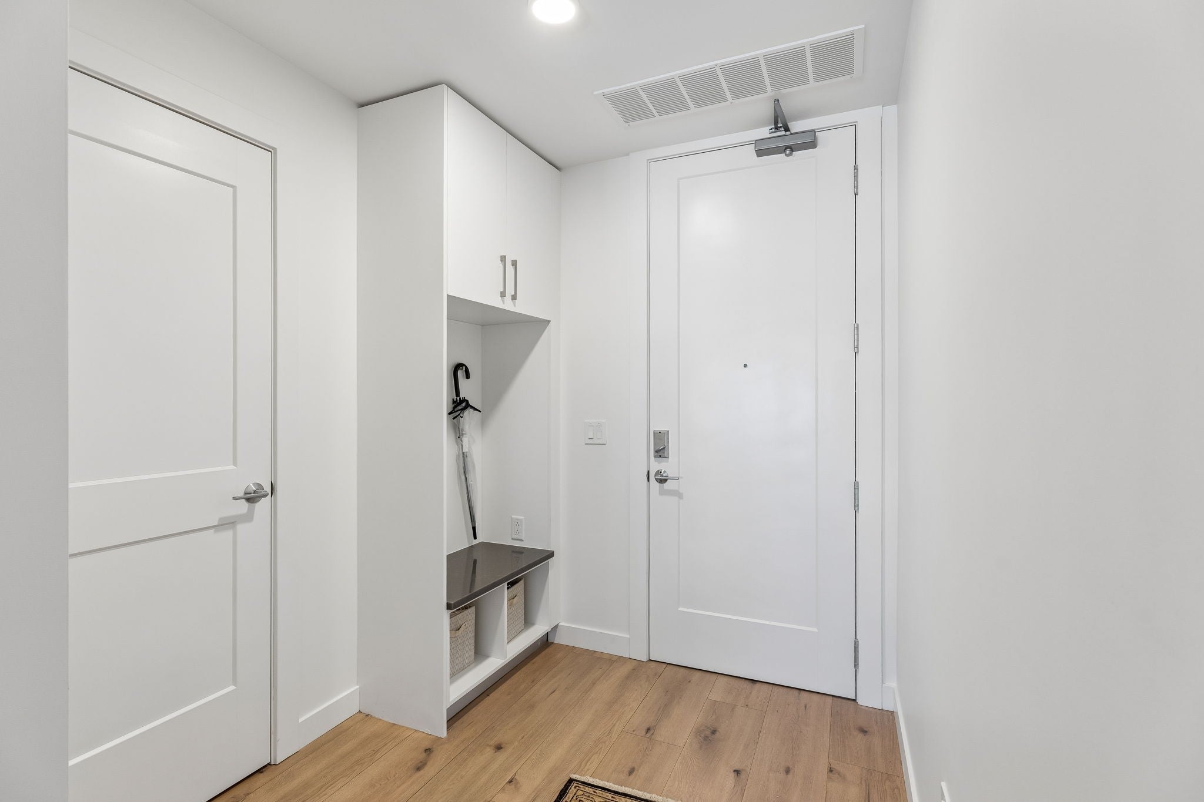
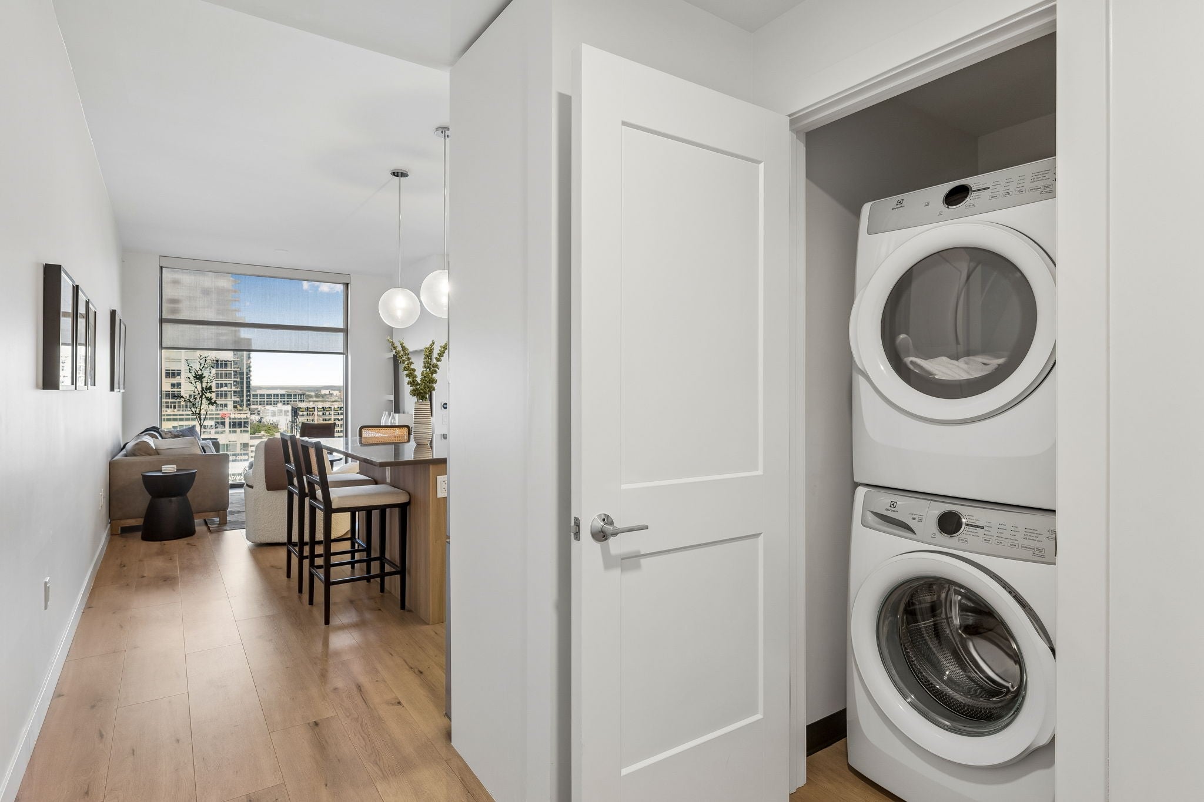
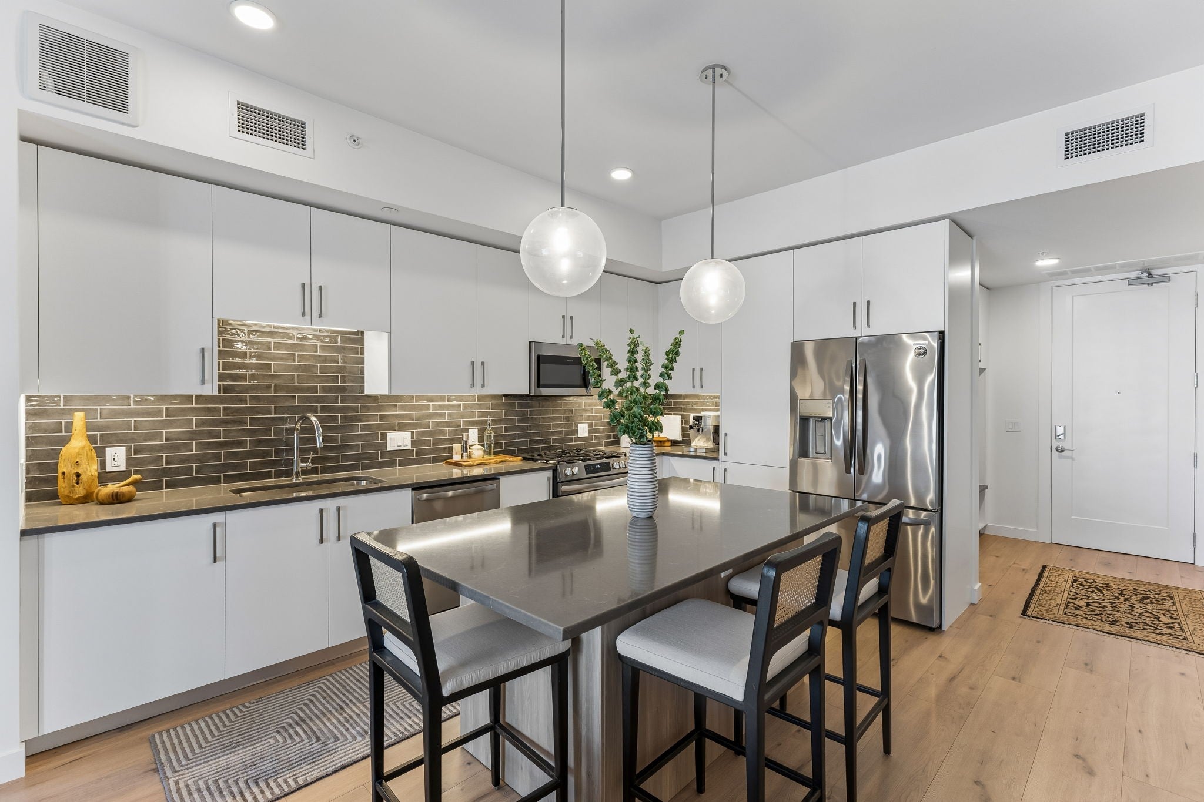
Enter an interest rate to see your estimated monthly payment.Nearly new, fully furnished, and move-in ready, this thoughtfully maintained one-bedroom residence offers a polished urban lifestyle in the heart of The Gulch. With furnishings included, the home provides an effortless opportunity to settle in and enjoy Nashville without the wait or added expense of starting from scratch. Western exposure fills the residence with afternoon light and creates an inviting backdrop for beautiful city sunsets. A dedicated parking space is also included, adding everyday convenience in one of Nashville’s most walkable neighborhoods. Residents enjoy a well-appointed collection of amenities, including a pickleball court, rooftop swimming pool, fitness center, resident lounge, entertaining spaces, and outdoor grills. Whether you’re looking for a full-time residence, a Nashville pied-à-terre, or a refined urban retreat, this home offers flexibility and ease. Just outside your door, The Gulch places you near an exceptional selection of restaurants, shopping, nightlife, and entertainment. Experience the best of downtown Nashville living in a residence that is stylish, convenient, and ready to enjoy.
| 2 weeks ago | Listing first seen on site | |
| 2 weeks ago | Listing updated with changes from the MLS |
Listings courtesy of Realtracs as distributed by MLS GRID

Based on information submitted to the MLS GRID as of 2026-11-12 11:26 AM UTC. All data is obtained from various sources and may not have been verified by broker or MLS GRID. Supplied Open House Information is subject to change without notice. All information should be independently reviewed and verified for accuracy. Properties may or may not be listed by the office/agent presenting the information.
The Digital Millennium Copyright Act of 1998, 17 U.S.C. § 512 (the “DMCA”) provides recourse for copyright owners who believe that material appearing on the Internet infringes their rights under U.S. copyright law. If you believe in good faith that any content or material made available in connection with our website or services infringes your copyright, you (or your agent) may send us a notice requesting that the content or material be removed, or access to it blocked. Notices must be sent in writing by email to DMCAnotice@MLSGrid.com.
The DMCA requires that your notice of alleged copyright infringement include the following information: (1) description of the copyrighted work that is the subject of claimed infringement; (2) description of the alleged infringing content and information sufficient to permit us to locate the content; (3) contact information for you, including your address, telephone number and email address; (4) a statement by you that you have a good faith belief that the content in the manner complained of is not authorized by the copyright owner, or its agent, or by the operation of any law; (5) a statement by you, signed under penalty of perjury, that the information in the notification is accurate and that you have the authority to enforce the copyrights that are claimed to be infringed; and (6) a physical or electronic signature of the copyright owner or a person authorized to act on the copyright owner’s behalf. Failure to include all of the above information may result in the delay of the processing of your complaint.


