6612 Rolling Fork DriveNashville, TN 37205
Mortgage Calculator
Monthly Payment (Est.)
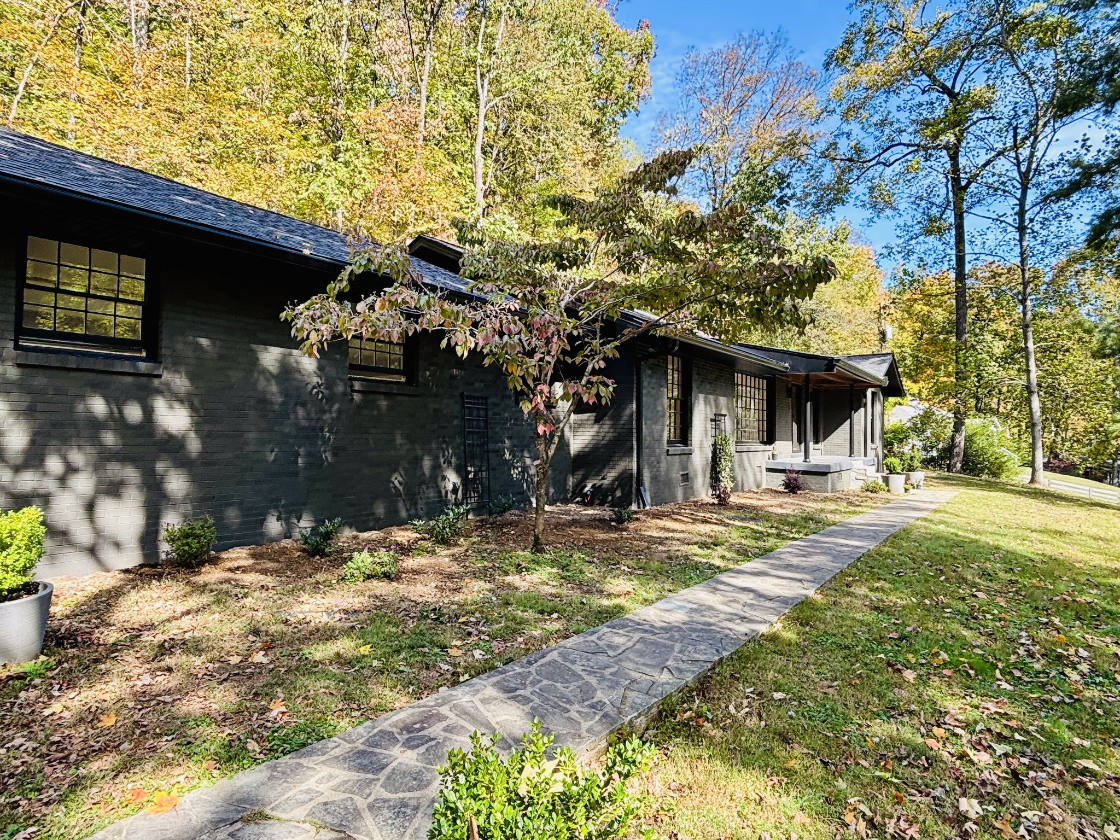
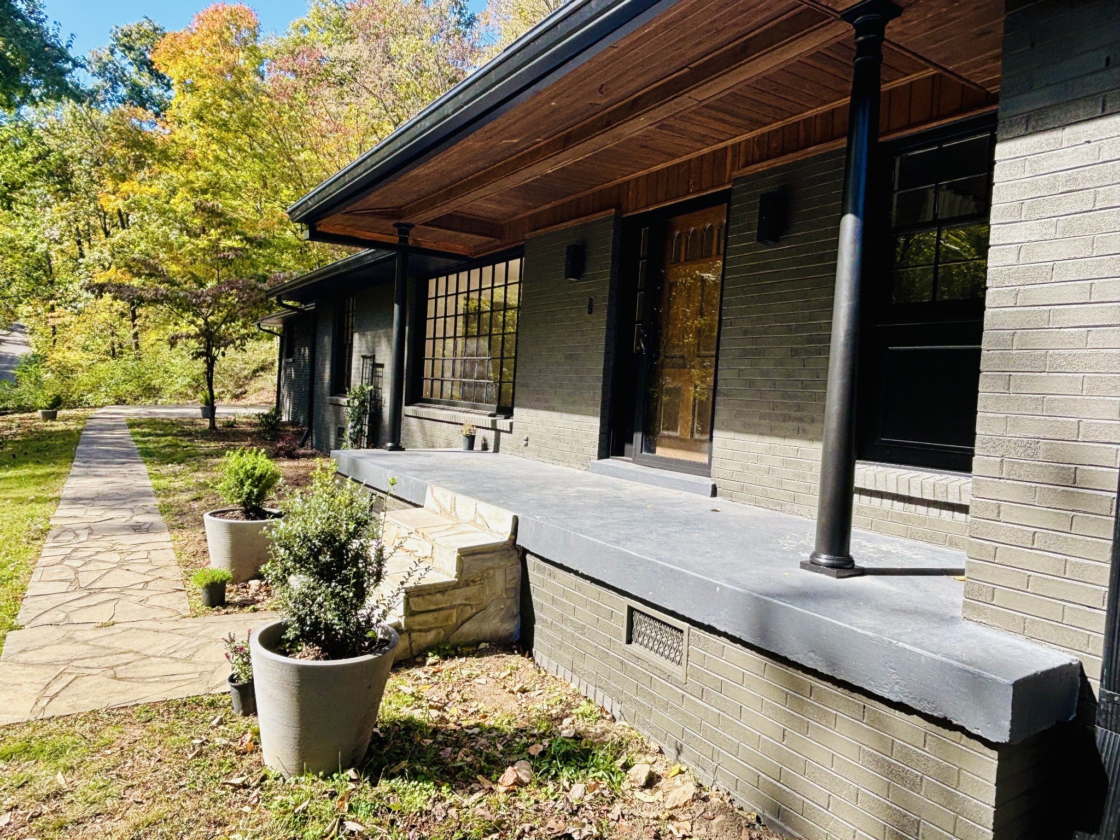
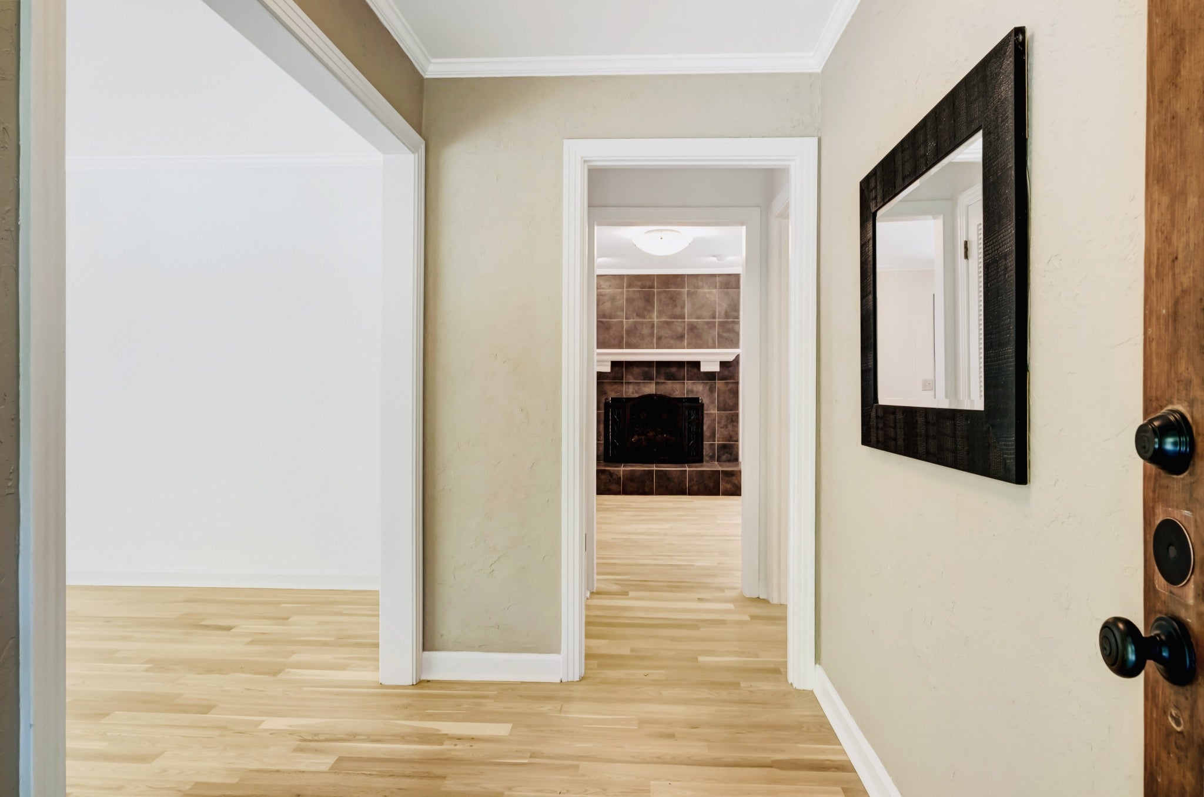
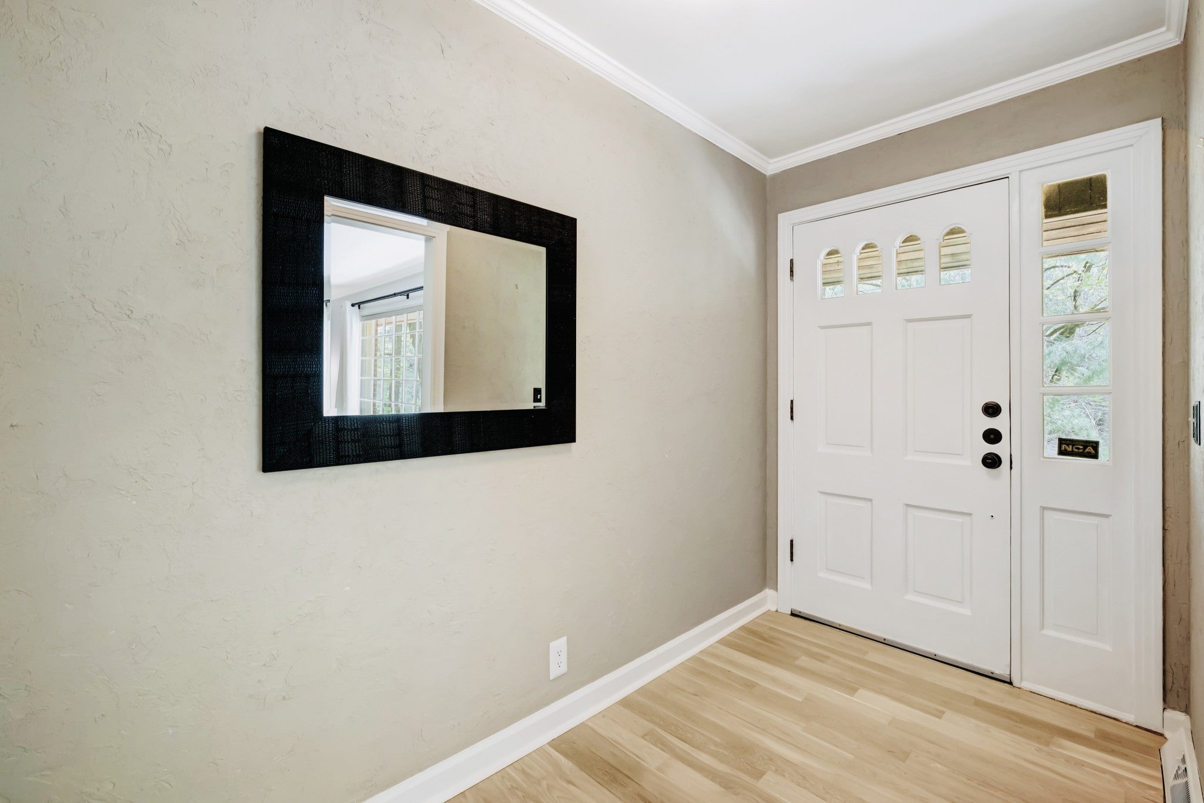
Enter an interest rate to see your estimated monthly payment.WEST MEADE, Nashville's most coveted neighborhood.Stunning total renovation of this all brick Mid Century Modern is located on a private 3 acre cul-de-sac property yet conveniently close to shopping, resturants, Vanderbilt, St Thomas and Music Row. Open flow sprawling ranch is on one level with bonus room above garage. New white oak hardwoods & Tile throughout create a beautiful flow from the entrance foyer to the spacious living room with huge picture windows overlooking the beautiful, nature filled front yard. The NEW large chef's kitchen with high-end cabinetry and quartz counters has a custom Italian tile backsplash. Your dinner parties will be a dream with the double oven with air fryer and a warming drawer. mOdren bar/coffee station with open glass storage and a wine/drink refrigerator. Ktchen flows open to the family room with generous seating area and a stone fireplace. All 3 baths beautifully renovated including a walk-in shower in the primary ensuite. Large bonus room up w/skylights and 1/2 bath can be 4th bedroom or additional office. 2 car attached garage has a mudroom entrance and a private sunlit dropzone office. Tile laundry includes washer/dryer. You will enjoy the meandering treed walking streets and friendly neighbors. No traffic noise and lot's of parking for your guests. TONS of storage. Must see, you will love living here. Pets on case by case basis
| 3 weeks ago | Status changed to Active | |
| 3 weeks ago | Listing updated with changes from the MLS | |
| 3 weeks ago | Listing first seen on site |
Listings courtesy of Realtracs as distributed by MLS GRID

Based on information submitted to the MLS GRID as of 2026-11-16 09:15 AM UTC. All data is obtained from various sources and may not have been verified by broker or MLS GRID. Supplied Open House Information is subject to change without notice. All information should be independently reviewed and verified for accuracy. Properties may or may not be listed by the office/agent presenting the information.
The Digital Millennium Copyright Act of 1998, 17 U.S.C. § 512 (the “DMCA”) provides recourse for copyright owners who believe that material appearing on the Internet infringes their rights under U.S. copyright law. If you believe in good faith that any content or material made available in connection with our website or services infringes your copyright, you (or your agent) may send us a notice requesting that the content or material be removed, or access to it blocked. Notices must be sent in writing by email to DMCAnotice@MLSGrid.com.
The DMCA requires that your notice of alleged copyright infringement include the following information: (1) description of the copyrighted work that is the subject of claimed infringement; (2) description of the alleged infringing content and information sufficient to permit us to locate the content; (3) contact information for you, including your address, telephone number and email address; (4) a statement by you that you have a good faith belief that the content in the manner complained of is not authorized by the copyright owner, or its agent, or by the operation of any law; (5) a statement by you, signed under penalty of perjury, that the information in the notification is accurate and that you have the authority to enforce the copyrights that are claimed to be infringed; and (6) a physical or electronic signature of the copyright owner or a person authorized to act on the copyright owner’s behalf. Failure to include all of the above information may result in the delay of the processing of your complaint.