
184 Maclaren WayLenoir City, TN 37772
Mortgage Calculator
Monthly Payment (Est.)
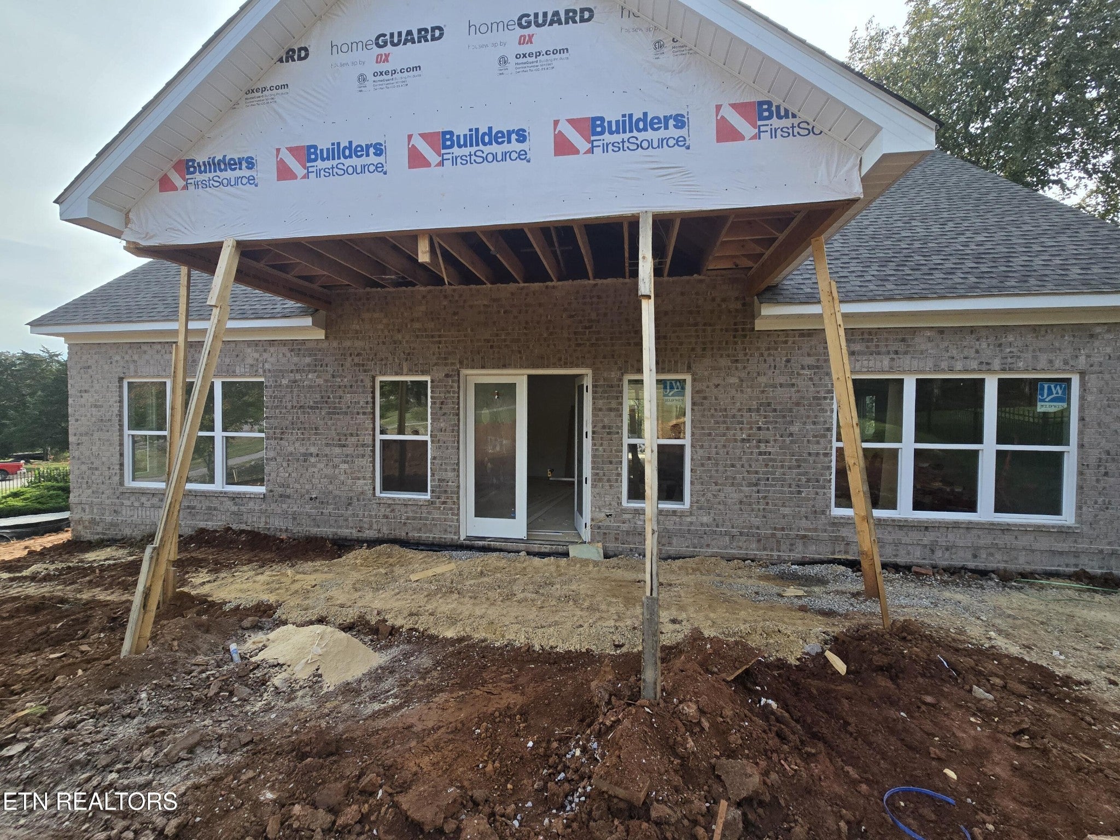
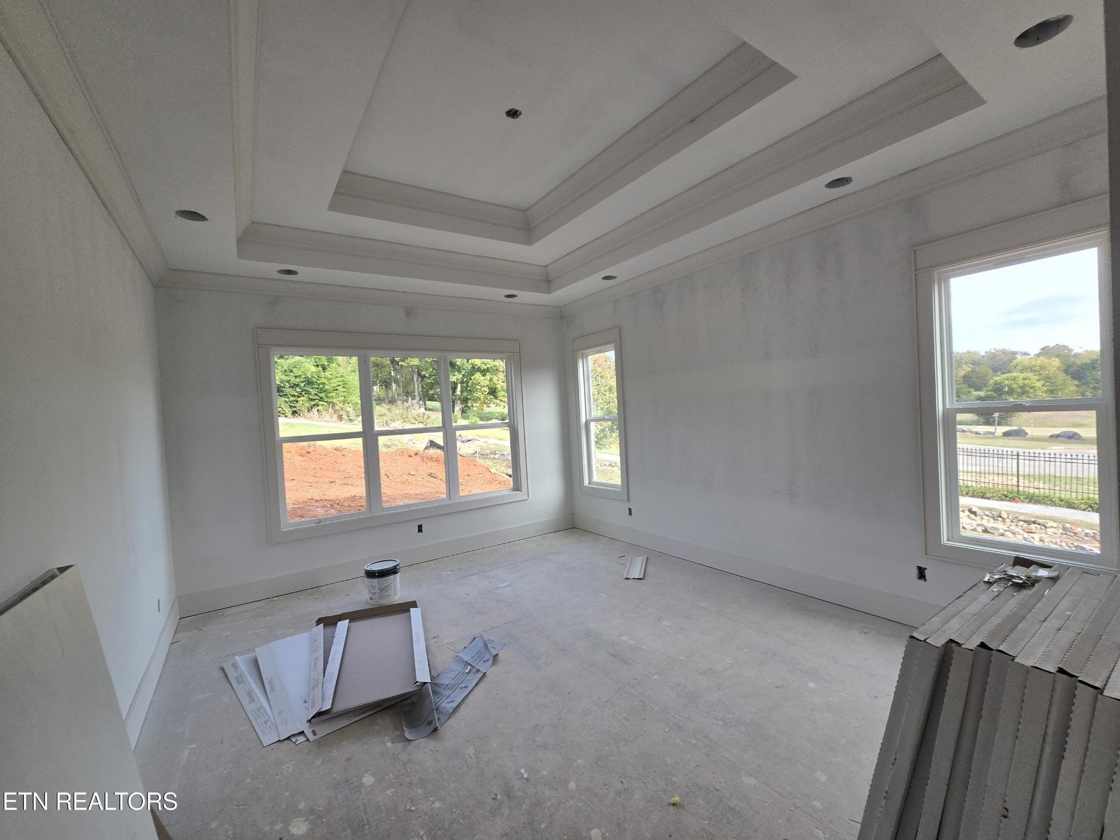
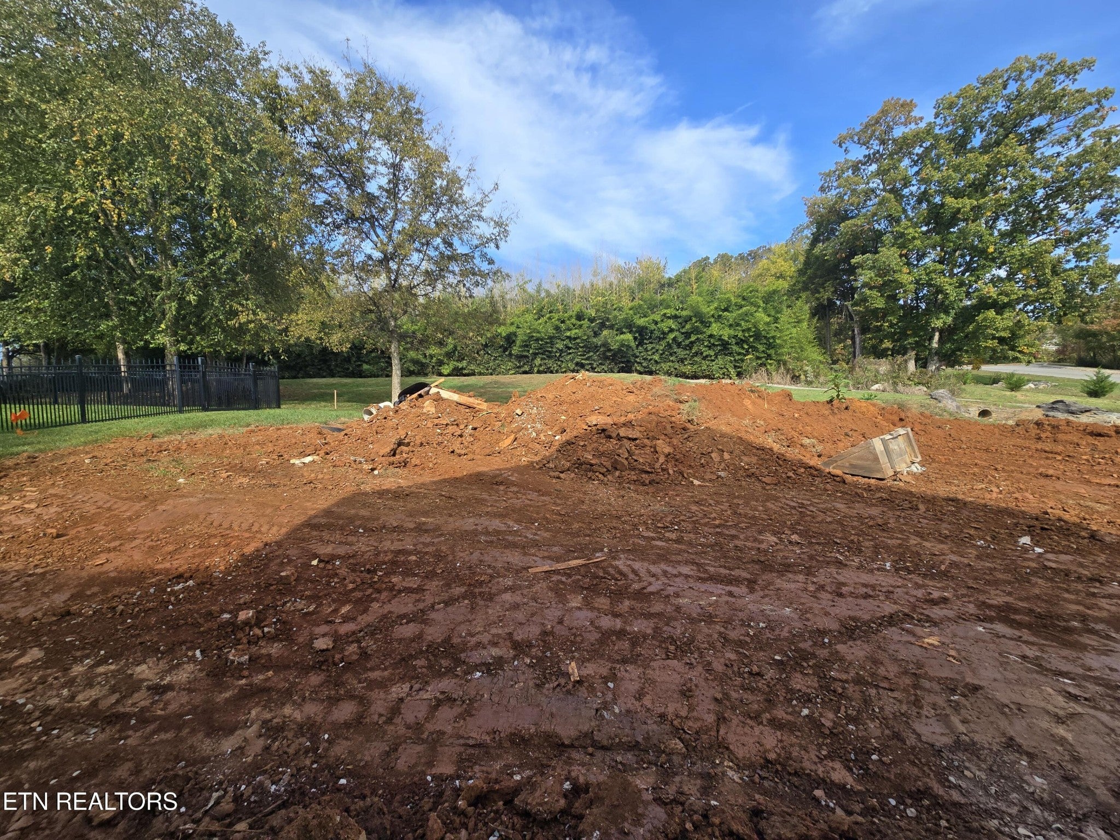
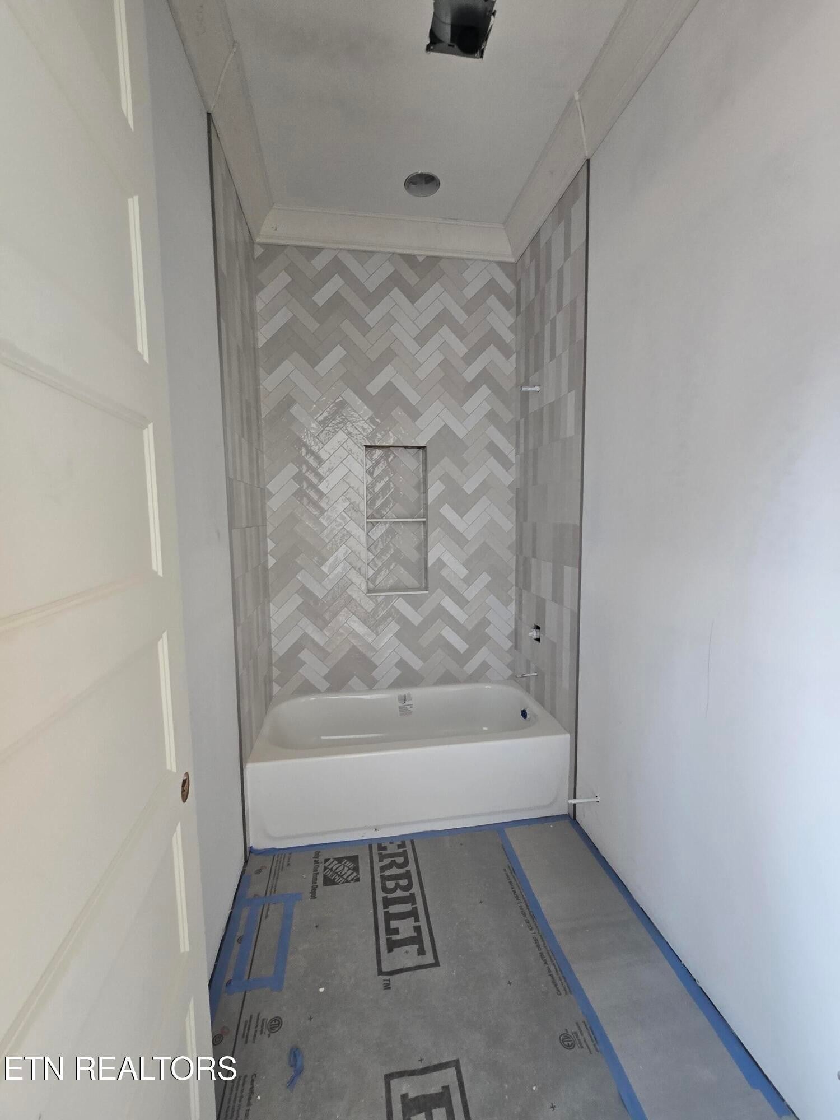
Enter an interest rate to see your estimated monthly payment.This Exceptional New Construction, All-Brick Two-Story Home is thoughtfully designed to blend timeless Elegance with everyday Comfort, and is situated on one of the last remaining lots in Creekside at Maclaren! From the moment you step through the doors, the breathtaking 20-Foot Grand Entry sets the stage for a Home that is both impressive and inviting. The Main Level offers a thoughtful layout with both a Luxurious Primary suite and a spacious Guest Suite, making it ideal for multi-generational living or welcoming out-of-town visitors with ease. Construction is progressing beautifully, with details falling into place and Stylish Finishes are on the way. Beautiful Engineered Hardwood Flooring will be installed across the Open-Concept design, where the spacious Living Room anchored by a cozy Gas Fireplace becomes the heart of the Home. The chef-inspired Kitchen is designed for both functionality and beauty, featuring a large Island for casual dining, a sunlit Breakfast Area perfect for morning coffee, Abundant Cabinetry for organization, a Walk-in Pantry, and a complete Stainless Steel Appliance Package. This space transitions effortlessly into the Living and Dining areas, creating a warm and open environment that's perfect for entertaining friends or enjoying everyday meals together. The private Owner's Suite is truly a sanctuary, featuring its own sitting area and a Spa-Like Bath designed for relaxation after a long day, complete with space for unwinding and recharging in style. Upstairs, you'll find two large Bedrooms, a versatile Bonus Room, a private Office, and a cozy Sitting Area, flexible spaces that can easily adapt to your lifestyle. Outside, the Beautiful Backyard invites outdoor living, gardening or hosting barbecues, enjoy family cookouts, or simply relax on quiet evenings. This Home isn't just a place to live, it's a place to create lasting memories, gather with loved ones, and enjoy the comfort and convenience of a thoughtfully designed residence tailo
| 2 weeks ago | Listing first seen on site | |
| 2 weeks ago | Listing updated with changes from the MLS |
Listings courtesy of Realtracs as distributed by MLS GRID

Based on information submitted to the MLS GRID as of 2026-11-13 11:56 PM UTC. All data is obtained from various sources and may not have been verified by broker or MLS GRID. Supplied Open House Information is subject to change without notice. All information should be independently reviewed and verified for accuracy. Properties may or may not be listed by the office/agent presenting the information.
The Digital Millennium Copyright Act of 1998, 17 U.S.C. § 512 (the “DMCA”) provides recourse for copyright owners who believe that material appearing on the Internet infringes their rights under U.S. copyright law. If you believe in good faith that any content or material made available in connection with our website or services infringes your copyright, you (or your agent) may send us a notice requesting that the content or material be removed, or access to it blocked. Notices must be sent in writing by email to DMCAnotice@MLSGrid.com.
The DMCA requires that your notice of alleged copyright infringement include the following information: (1) description of the copyrighted work that is the subject of claimed infringement; (2) description of the alleged infringing content and information sufficient to permit us to locate the content; (3) contact information for you, including your address, telephone number and email address; (4) a statement by you that you have a good faith belief that the content in the manner complained of is not authorized by the copyright owner, or its agent, or by the operation of any law; (5) a statement by you, signed under penalty of perjury, that the information in the notification is accurate and that you have the authority to enforce the copyrights that are claimed to be infringed; and (6) a physical or electronic signature of the copyright owner or a person authorized to act on the copyright owner’s behalf. Failure to include all of the above information may result in the delay of the processing of your complaint.


