1215 Stratford AveNashville, TN 37216
Mortgage Calculator
Monthly Payment (Est.)
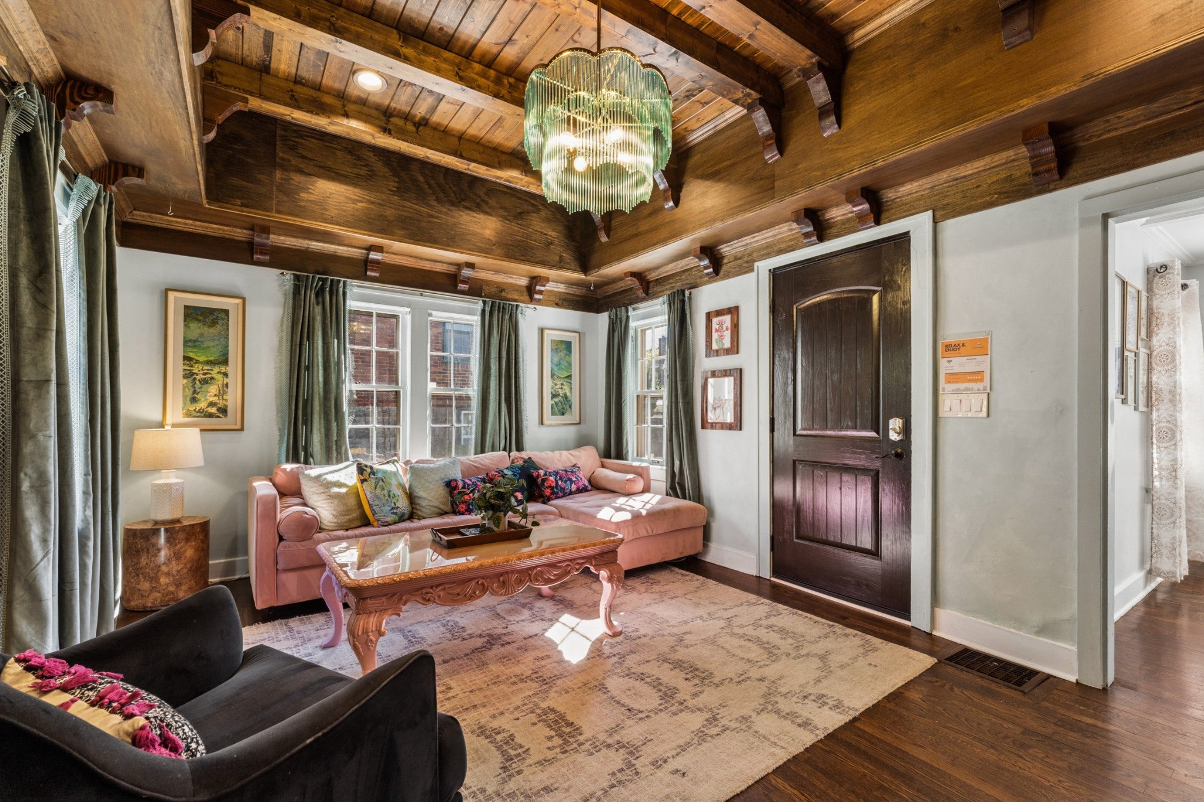
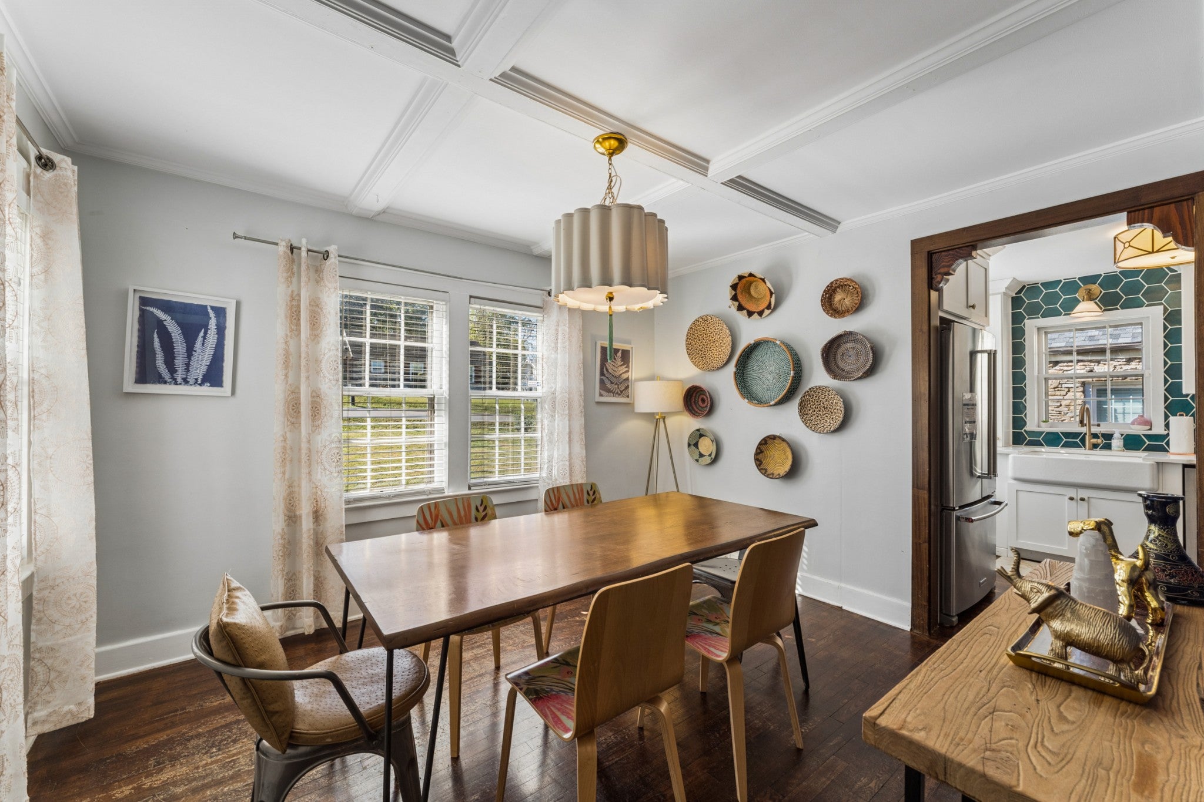
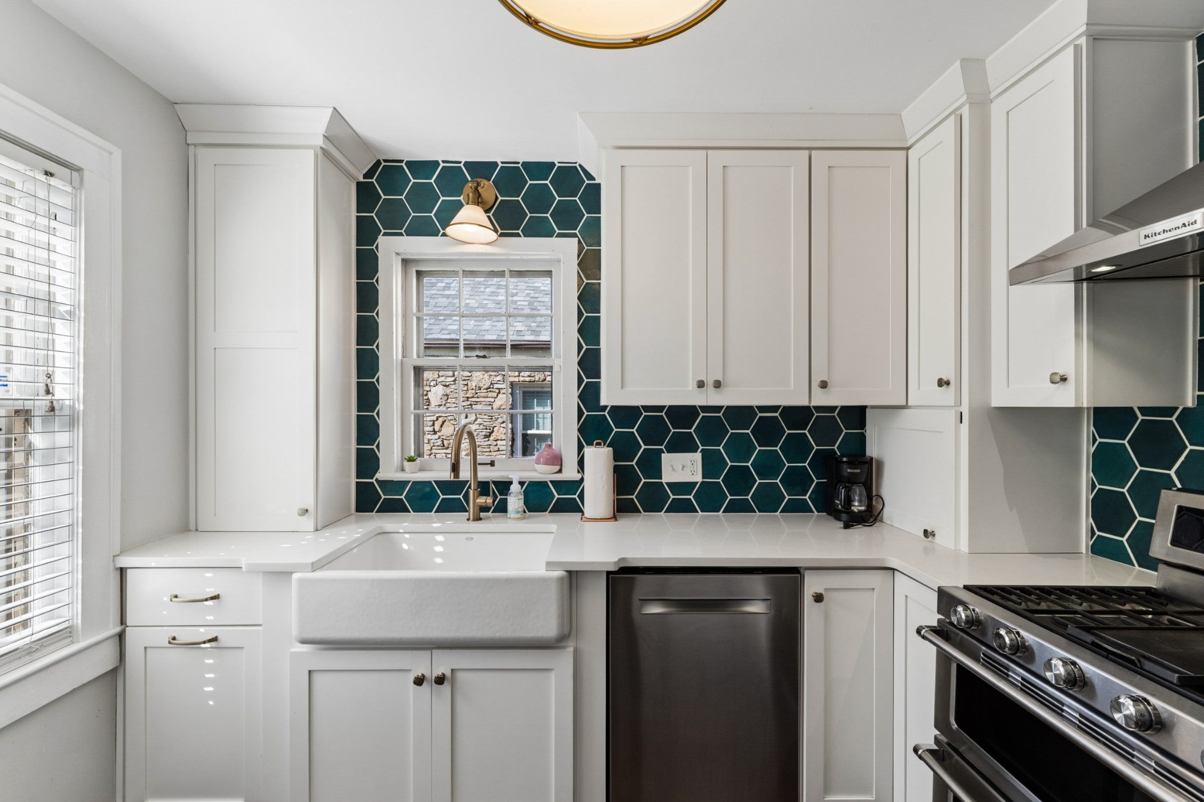
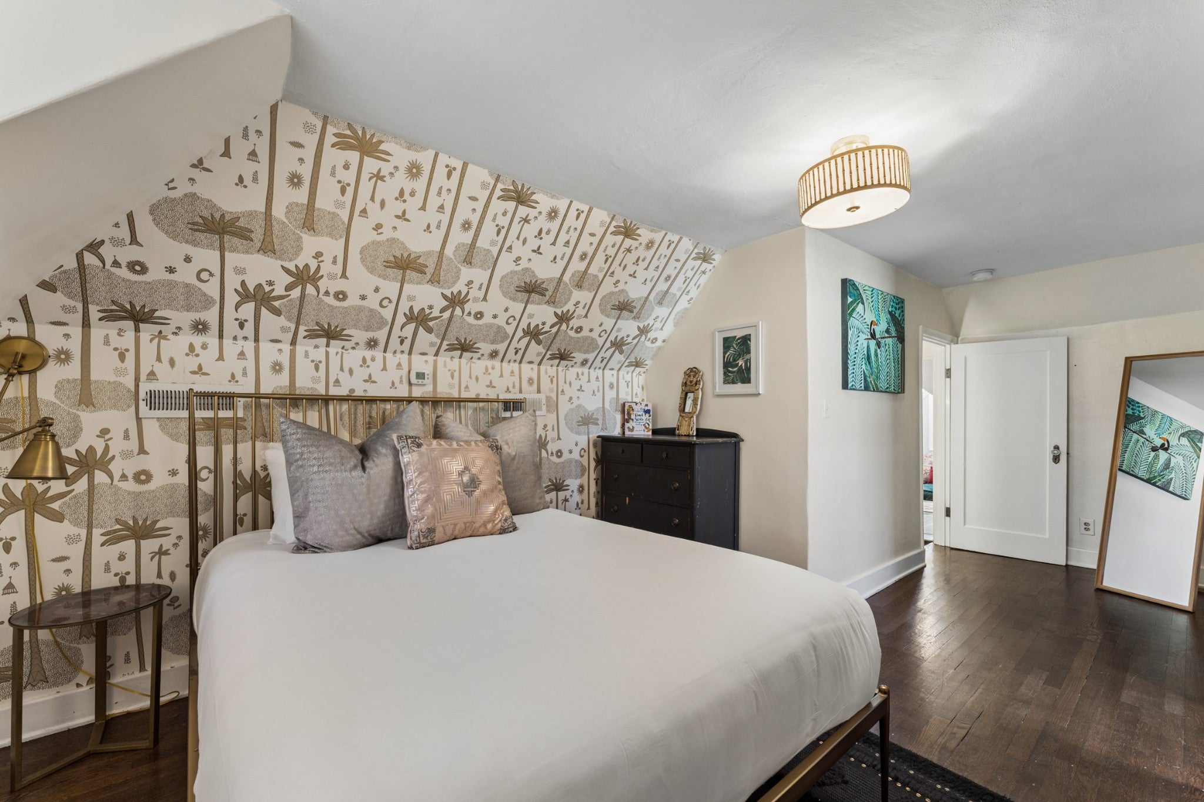
Enter an interest rate to see your estimated monthly payment."One-of-a-kind" or "incredibly special" or "unlike anything else out there" are often used to describe homes. Sometimes it's true. Most of the time, though... not so much. This home, however, embodies every single one of those descriptors, & there's truly no way you'll find anything else like it in the city! If you've been waiting for a creative, East Nashville dream, then you've found the one. Situated in the Dan Mills school zone & blocks from the buzz of activity in rapidly developing Inglewood, the historic Tudor exterior of this home conceals a treasure box of surprises inside. Step through the front door into the living room w/ jaw-dropping wood detailing & fantastic natural sunlight. The spacious dining room is ready to host dinner parties or game nights, & the efficiently designed & well-appointed kitchen checks all the boxes w/ a flair of bold, green hex tile detailing, stainless appliances (including a double oven), & apron sink. The main level is finished out w/ two guest bedrooms featuring playful wallpaper accents & a hall bath w/ herringbone tile wrapped tub & shower. Ascend the stairs to the 2nd floor where you'll find a spacious primary suite w/ European-style, wet room bath to cleverly utilize the available square footage. Just outside the primary bedroom is extra closet space or a cozy reading nook making this the perfect space to escape for a little relaxation. The basement level contains a large den w/ built-in storage shelving, wet bar w/ bev fridge & ice maker, & direct access to the fully fenced backyard w/ patio. There's a full bath/ laundry room in the basement as well as additional storage rooms providing opportunity for future expansion. Artistic flair, playfulness, & an appreciation for bold design that can't be replicated are at the heart of this incredibly loved home! The seller has put every bit of themselves into making it irresistibly inspiring; schedule your visit to see the magic of this space!
| 2 weeks ago | Status changed to Active | |
| 2 weeks ago | Listing updated with changes from the MLS | |
| 2 weeks ago | Listing first seen on site |
Listings courtesy of Realtracs as distributed by MLS GRID

Based on information submitted to the MLS GRID as of 2026-11-17 02:17 AM UTC. All data is obtained from various sources and may not have been verified by broker or MLS GRID. Supplied Open House Information is subject to change without notice. All information should be independently reviewed and verified for accuracy. Properties may or may not be listed by the office/agent presenting the information.
The Digital Millennium Copyright Act of 1998, 17 U.S.C. § 512 (the “DMCA”) provides recourse for copyright owners who believe that material appearing on the Internet infringes their rights under U.S. copyright law. If you believe in good faith that any content or material made available in connection with our website or services infringes your copyright, you (or your agent) may send us a notice requesting that the content or material be removed, or access to it blocked. Notices must be sent in writing by email to DMCAnotice@MLSGrid.com.
The DMCA requires that your notice of alleged copyright infringement include the following information: (1) description of the copyrighted work that is the subject of claimed infringement; (2) description of the alleged infringing content and information sufficient to permit us to locate the content; (3) contact information for you, including your address, telephone number and email address; (4) a statement by you that you have a good faith belief that the content in the manner complained of is not authorized by the copyright owner, or its agent, or by the operation of any law; (5) a statement by you, signed under penalty of perjury, that the information in the notification is accurate and that you have the authority to enforce the copyrights that are claimed to be infringed; and (6) a physical or electronic signature of the copyright owner or a person authorized to act on the copyright owner’s behalf. Failure to include all of the above information may result in the delay of the processing of your complaint.