
5013 Salient DrSpring Hill, TN 37174
Mortgage Calculator
Monthly Payment (Est.)
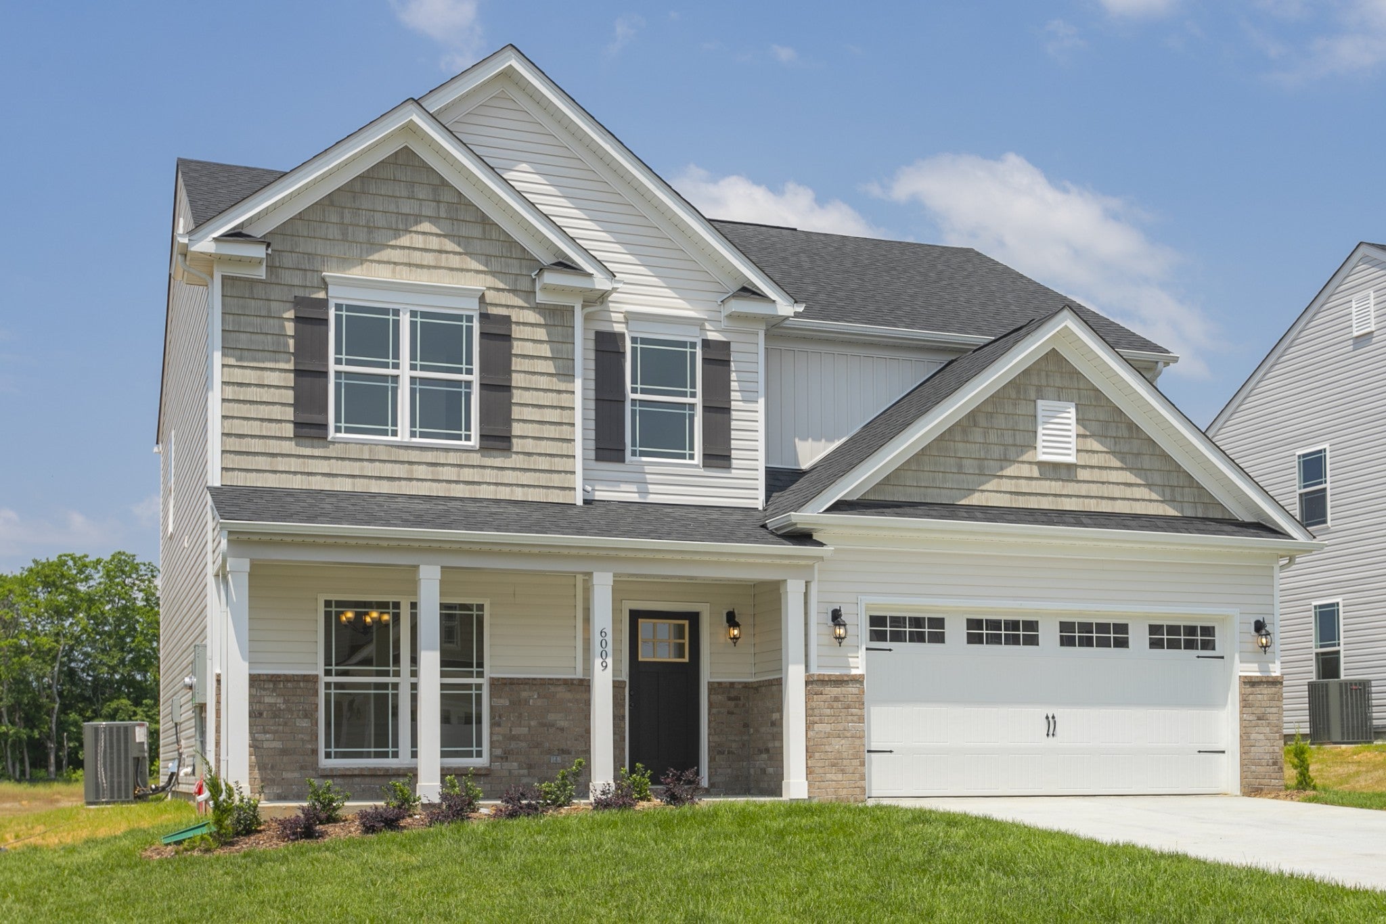
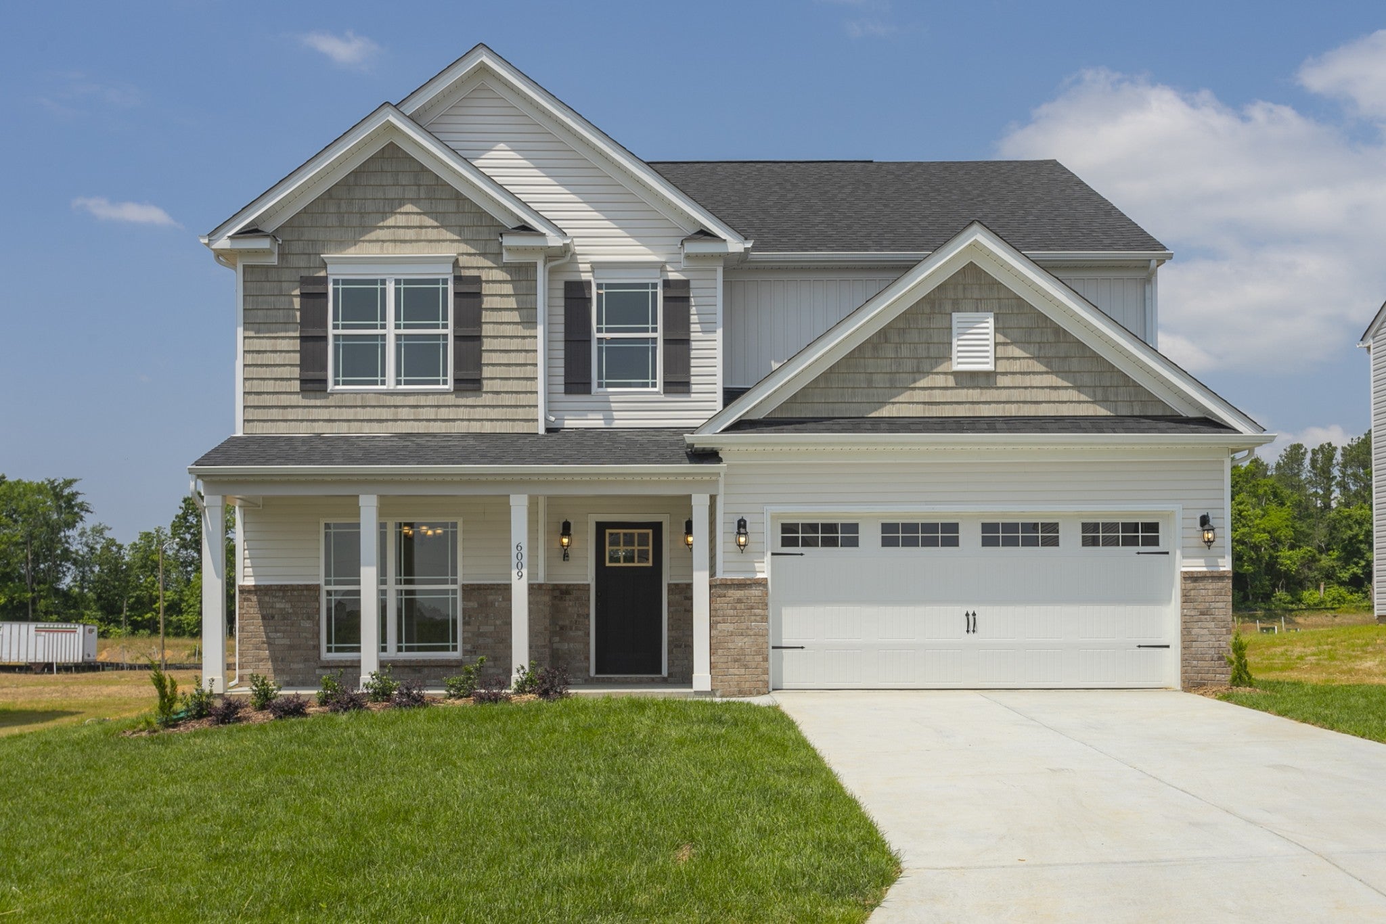
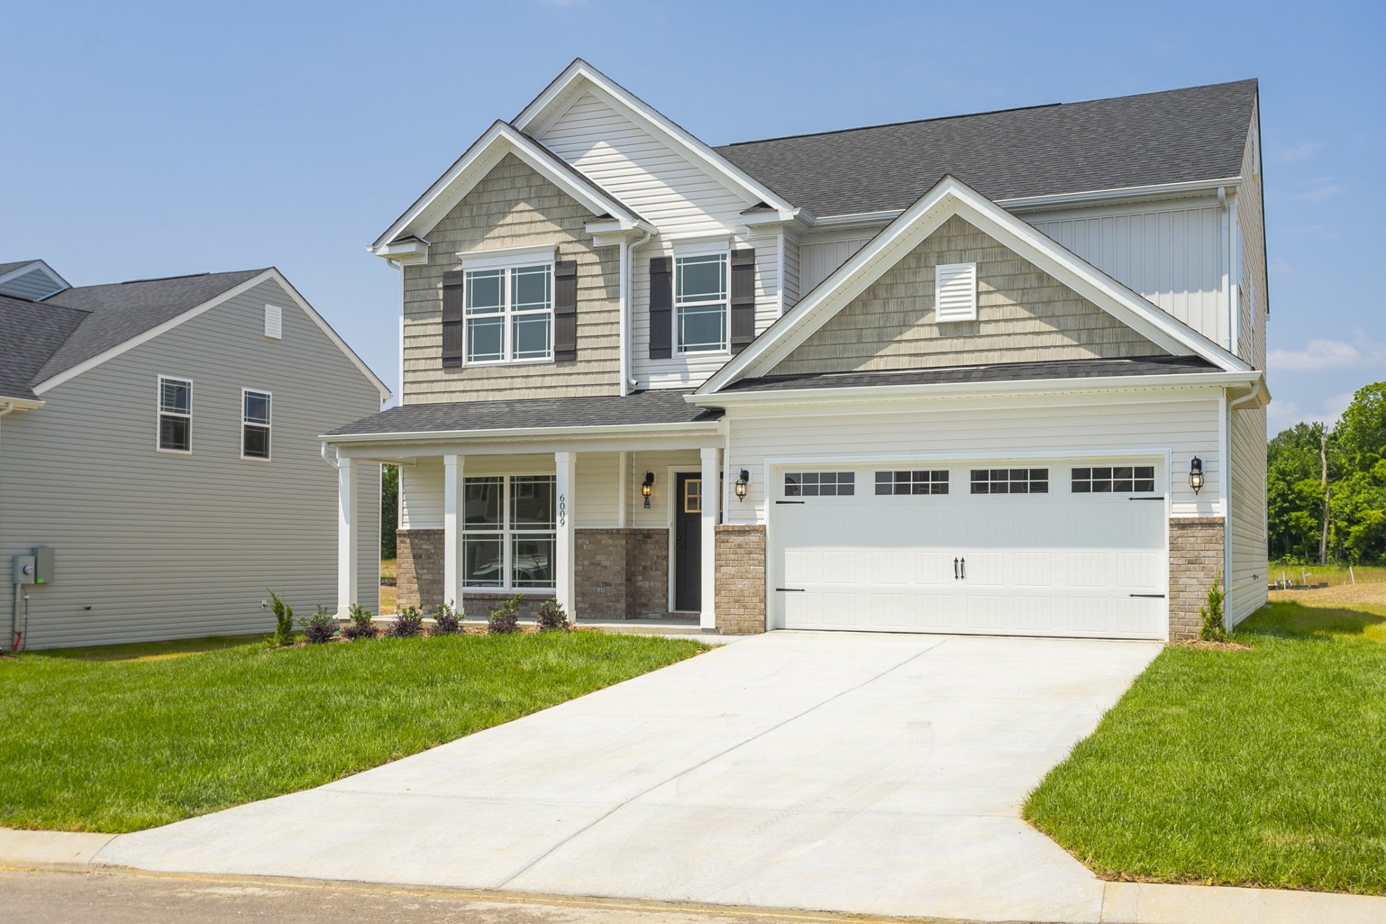
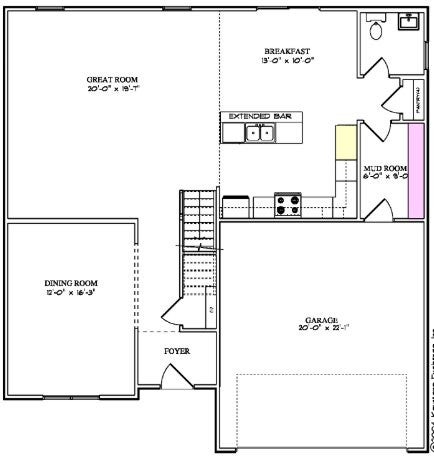
Enter an interest rate to see your estimated monthly payment.**HOME FOR THE HOLIDAYS! MOVE IN BEFORE THE END OF THE YEAR!** Currently under construction with an anticipated early December completion! Take advantage of **UP TO $31,000 toward an interest rate buy-down and/or closing costs** when using our preferred lender and title company! AND home warranty included, so you have peace of mind as soon as you move in! Welcome to the beautiful Monteray III in Hardins Landing! This stunning new construction home offers over 2,500 sq. ft. of thoughtfully designed living space, featuring 3 spacious bedrooms, 2.5 bathrooms, a versatile upstairs loft, formal dining room, and an inviting open-concept layout perfect for both everyday living and entertaining! The heart of the home is the gorgeous kitchen, showcasing an oversized island with breakfast bar seating, elegant quartz countertops, 42" cabinetry, stainless steel appliances, and abundant storage. The kitchen flows seamlessly into the spacious living area, creating the perfect setting for gathering with family and friends. Upstairs, you'll find three generously sized bedrooms and a bright, airy loft filled with natural light—ideal for a second living space, home office, or playroom. The impressive owner's suite offers a relaxing retreat with a tray ceiling, recessed lighting, and a spa-inspired ensuite bath featuring a luxurious 5-foot tiled shower and separate makeup vanity. Beautiful upgrades throughout include recessed lighting, soft-close cabinets and drawers, upgraded tile finishes, decorative trim work, elegant wainscoting, and so much more!
| a week ago | Status changed to Active | |
| a week ago | Listing updated with changes from the MLS | |
| 2 weeks ago | Listing first seen on site |
Listings courtesy of Realtracs as distributed by MLS GRID

Based on information submitted to the MLS GRID as of 2026-11-12 02:52 PM UTC. All data is obtained from various sources and may not have been verified by broker or MLS GRID. Supplied Open House Information is subject to change without notice. All information should be independently reviewed and verified for accuracy. Properties may or may not be listed by the office/agent presenting the information.
The Digital Millennium Copyright Act of 1998, 17 U.S.C. § 512 (the “DMCA”) provides recourse for copyright owners who believe that material appearing on the Internet infringes their rights under U.S. copyright law. If you believe in good faith that any content or material made available in connection with our website or services infringes your copyright, you (or your agent) may send us a notice requesting that the content or material be removed, or access to it blocked. Notices must be sent in writing by email to DMCAnotice@MLSGrid.com.
The DMCA requires that your notice of alleged copyright infringement include the following information: (1) description of the copyrighted work that is the subject of claimed infringement; (2) description of the alleged infringing content and information sufficient to permit us to locate the content; (3) contact information for you, including your address, telephone number and email address; (4) a statement by you that you have a good faith belief that the content in the manner complained of is not authorized by the copyright owner, or its agent, or by the operation of any law; (5) a statement by you, signed under penalty of perjury, that the information in the notification is accurate and that you have the authority to enforce the copyrights that are claimed to be infringed; and (6) a physical or electronic signature of the copyright owner or a person authorized to act on the copyright owner’s behalf. Failure to include all of the above information may result in the delay of the processing of your complaint.


