
430 Gray CreekGraysville, TN 37338
Mortgage Calculator
Monthly Payment (Est.)
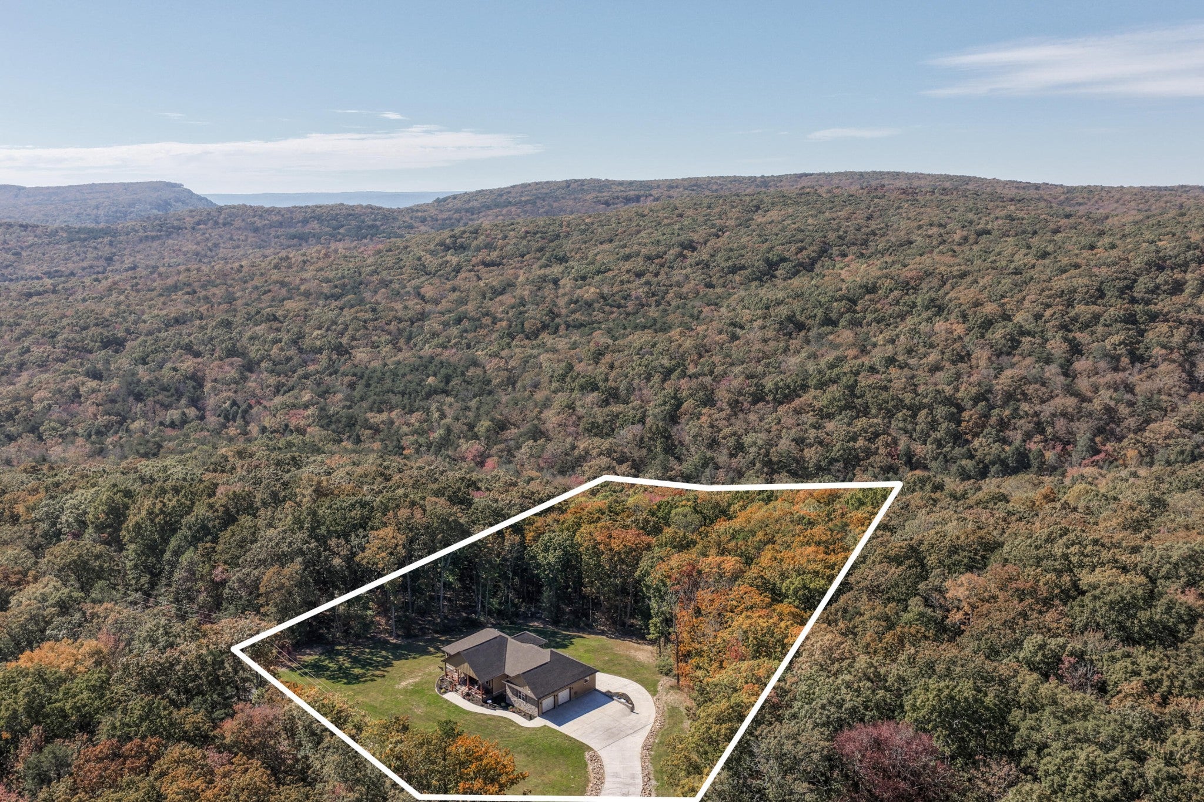
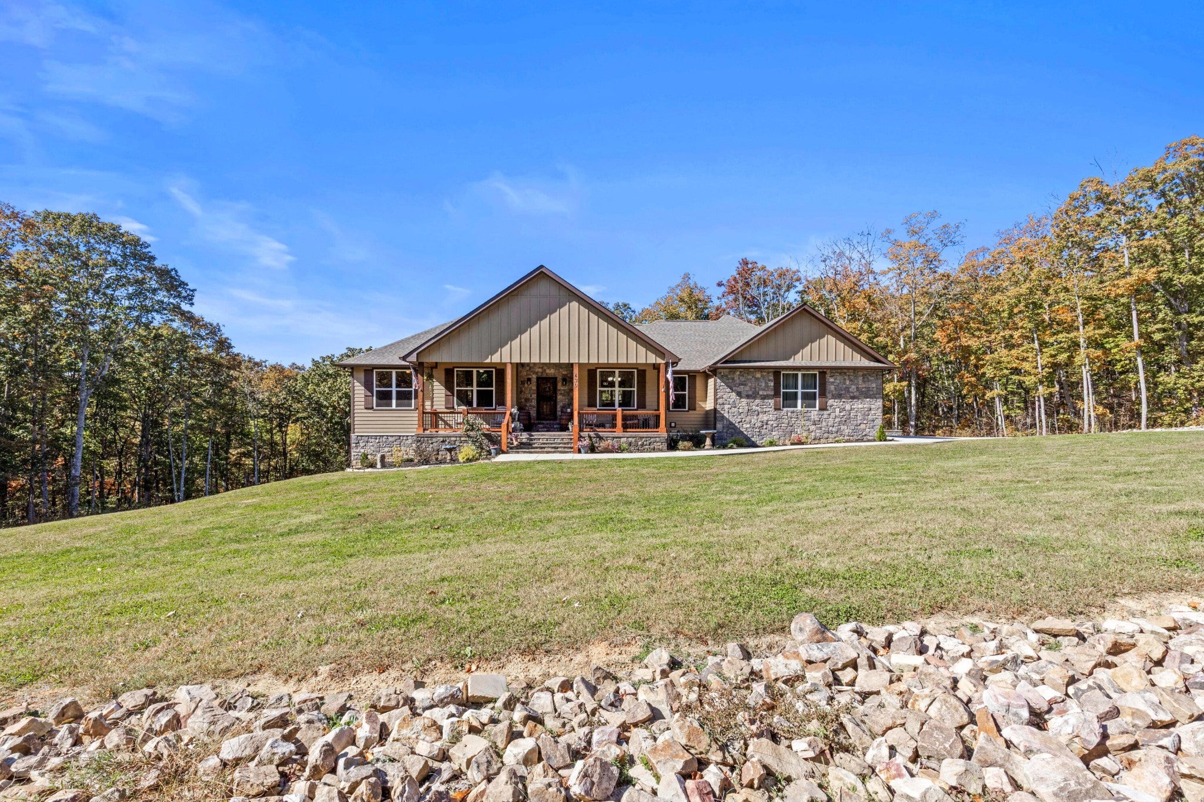
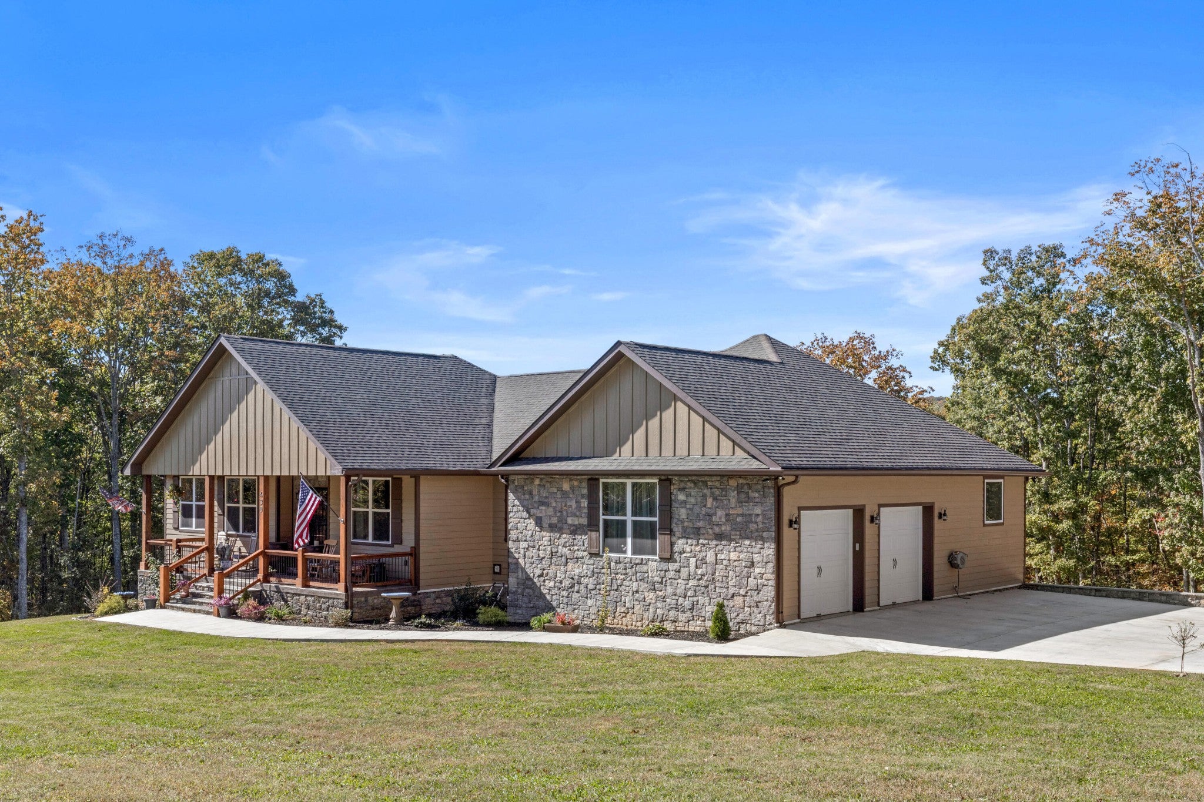
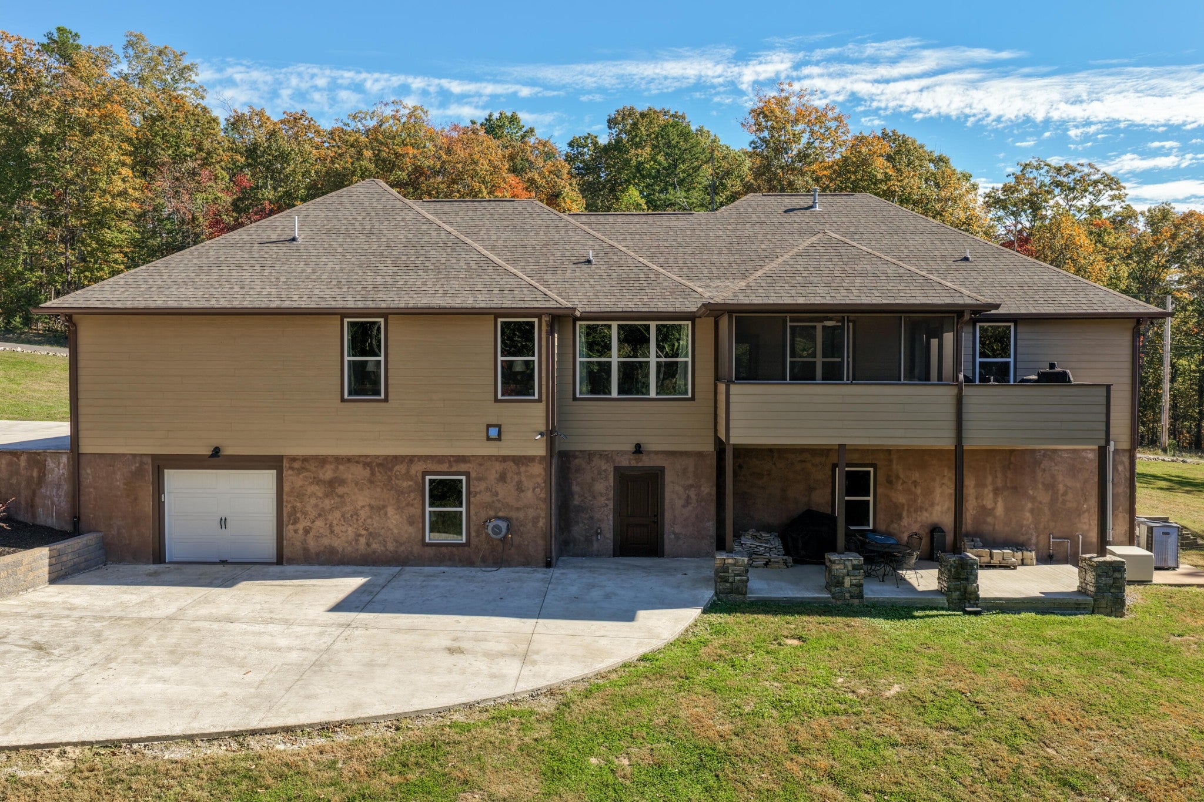
Enter an interest rate to see your estimated monthly payment.Set on more than 5 acres behind the gated entry of Gray Creek Park, this 4-bedroom, 3-bath custom home was built in 2023 with insulated concrete form (ICF) construction and an LP SmartSide and manufactured stone exterior. The quality of the build is often the first thing guests remark on. A covered, stamped concrete front porch leads to a proper entry foyer, then into a great room warmed by a gas-log fireplace, wood plank ceilings, hardwood floors and recessed lighting carried through an open floor plan. Long views of the wooded ridge and a private drive give the home a true retreat feel. The kitchen pairs knotty hickory cabinetry and granite counters with stainless appliances, double wall ovens, a range beneath a vented hood and a pantry. A large sink peninsula looks out over the main living space, a breakfast nook catches the morning, and a separate dining room is set for longer evenings. The cabinetry and flooring draw the most compliments, and they set the tone throughout. The primary suite has two walk-in closets and a spa-style bath with a double vanity, chair-height commodes and a tiled walk-in shower. Three more bedrooms, one currently used as a home office, share a hall bath, and all three bathrooms have granite tops. The laundry room sits on the main level. Below, the finished walkout lower level offers generous room to gather, work or host. Two large recreation areas have stained concrete floors and can serve as a theater, game room and home gym. A full second kitchen with a dining area and a full bath make it ideal for guests or multi-generational living. Two features few homes can claim round it out: a root cellar and a secure safe room. Outside, a screened rear porch and a covered patio look across the back yard, and the grounds balance open, cleared land with stands of trees. Garage space on both the kitchen level and the lower level, plus a utility garage, gives vehicles, tools and projects a place of their own.
| 2 weeks ago | Listing first seen on site | |
| 2 weeks ago | Listing updated with changes from the MLS |
Listings courtesy of Realtracs as distributed by MLS GRID

Based on information submitted to the MLS GRID as of 2026-11-13 04:12 AM UTC. All data is obtained from various sources and may not have been verified by broker or MLS GRID. Supplied Open House Information is subject to change without notice. All information should be independently reviewed and verified for accuracy. Properties may or may not be listed by the office/agent presenting the information.
The Digital Millennium Copyright Act of 1998, 17 U.S.C. § 512 (the “DMCA”) provides recourse for copyright owners who believe that material appearing on the Internet infringes their rights under U.S. copyright law. If you believe in good faith that any content or material made available in connection with our website or services infringes your copyright, you (or your agent) may send us a notice requesting that the content or material be removed, or access to it blocked. Notices must be sent in writing by email to DMCAnotice@MLSGrid.com.
The DMCA requires that your notice of alleged copyright infringement include the following information: (1) description of the copyrighted work that is the subject of claimed infringement; (2) description of the alleged infringing content and information sufficient to permit us to locate the content; (3) contact information for you, including your address, telephone number and email address; (4) a statement by you that you have a good faith belief that the content in the manner complained of is not authorized by the copyright owner, or its agent, or by the operation of any law; (5) a statement by you, signed under penalty of perjury, that the information in the notification is accurate and that you have the authority to enforce the copyrights that are claimed to be infringed; and (6) a physical or electronic signature of the copyright owner or a person authorized to act on the copyright owner’s behalf. Failure to include all of the above information may result in the delay of the processing of your complaint.


