
2183 Hospitality LnMurfreesboro, TN 37128
Mortgage Calculator
Monthly Payment (Est.)
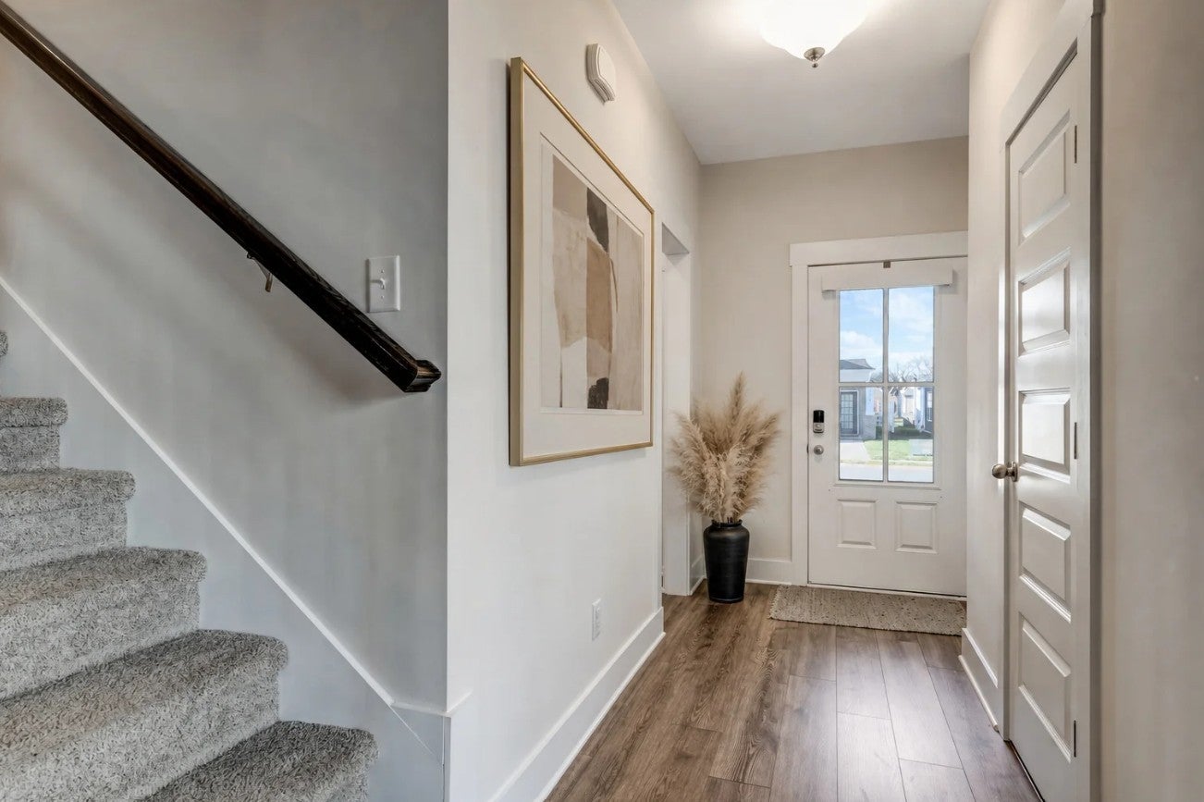
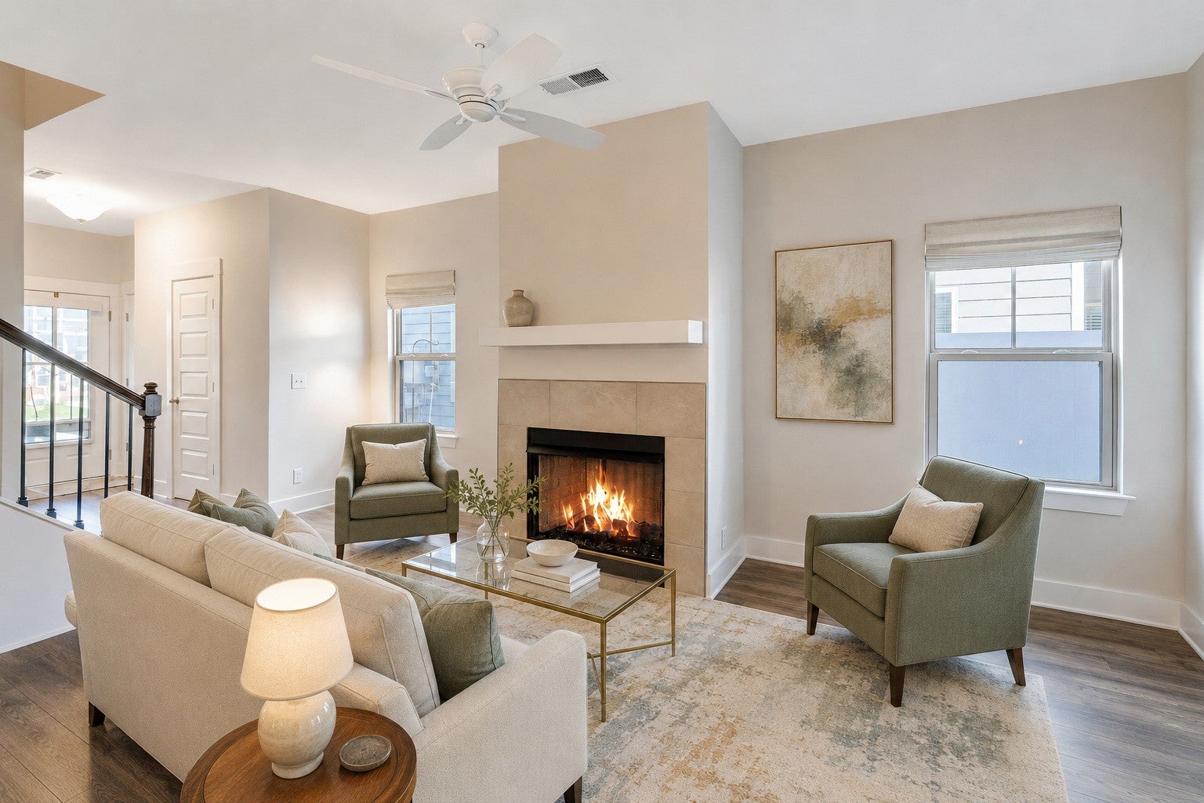
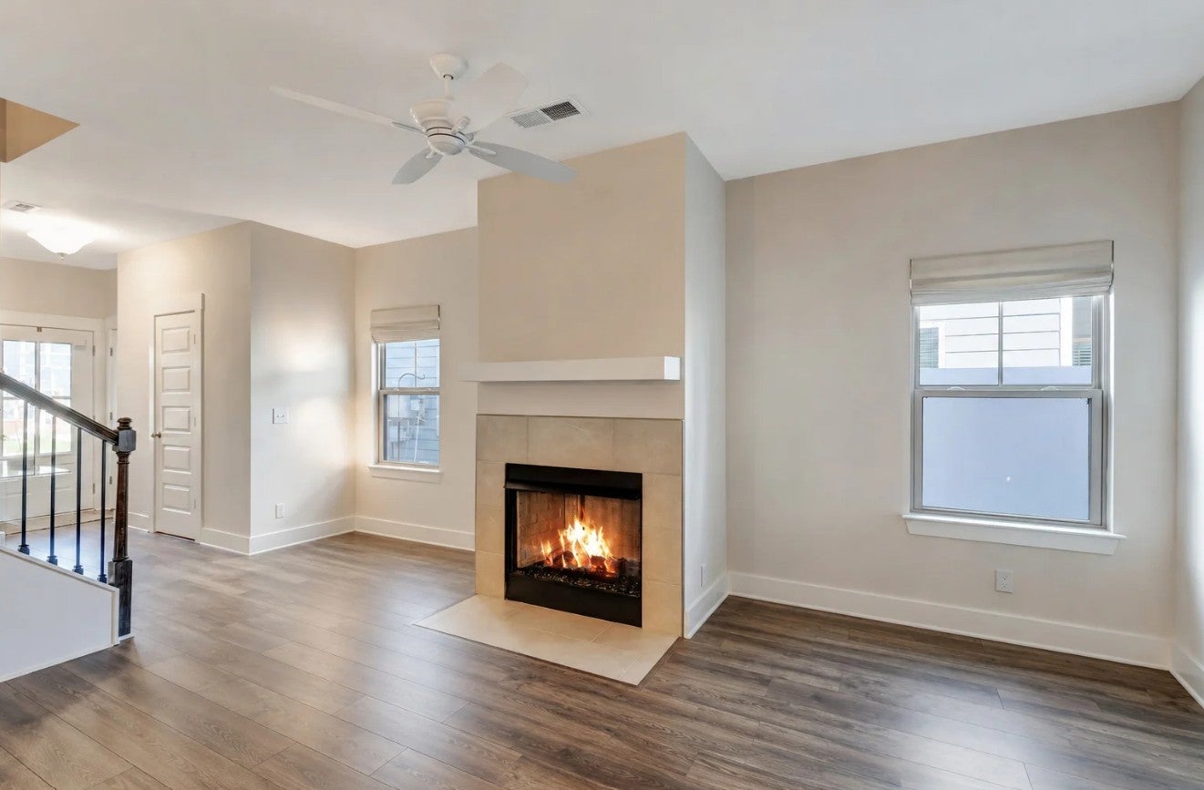
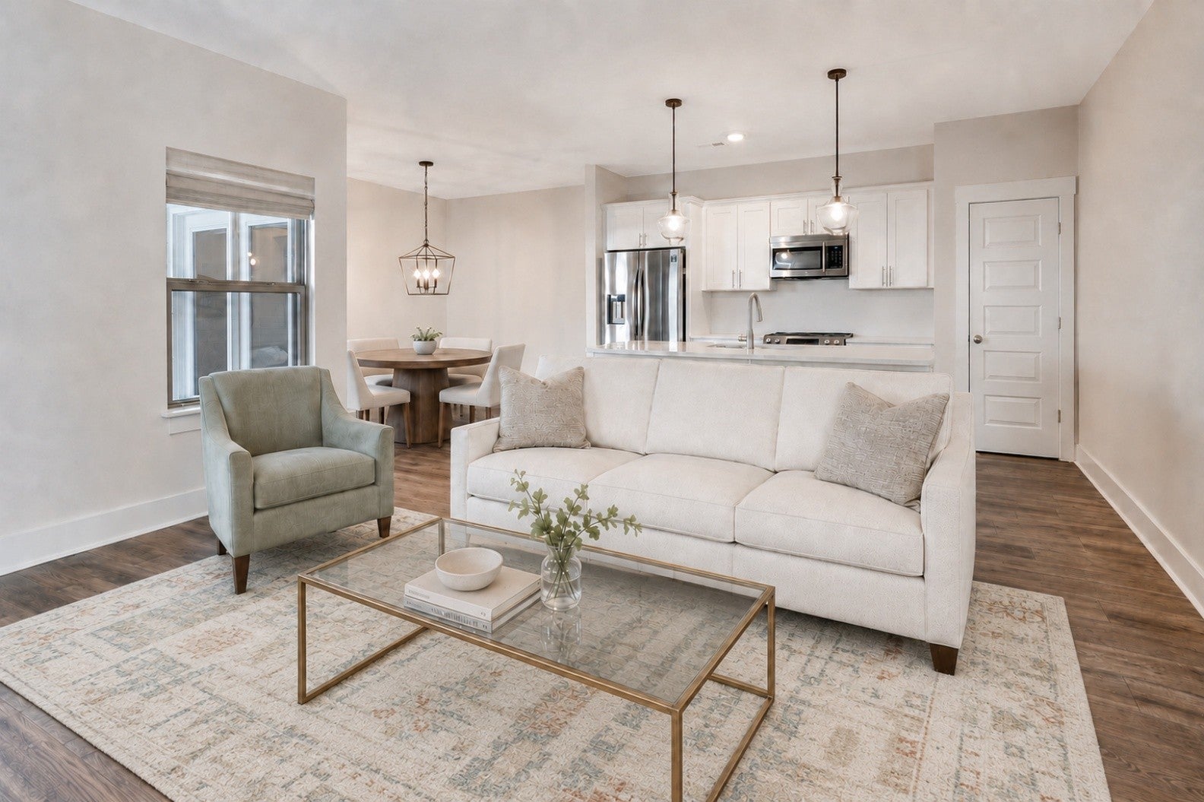
Enter an interest rate to see your estimated monthly payment.Luxury, Comfort & Low-Maintenance Living. Discover an exceptional rental opportunity in The Crossings of Three Rivers! One of the community's most beautifully upgraded townhomes, this well maintained 3-bedroom, 2.5-bath residence offers upscale finishes, generous living spaces, and the convenience of a low-maintenance lifestyle. The thoughtfully designed open-concept main level is both sophisticated and inviting, featuring a striking linear gas fireplace, custom-built dry bar, upgraded granite countertops, stainless steel appliances, convenient pantry, and designer lighting throughout. Whether enjoying a quiet evening at home or entertaining guests, this home delivers style and comfort. The stunning main-level primary bedroom suite provides a private retreat with LVP flooring, custom blinds and drapery. The bathroom includes tile flooring with dual vanities, an oversized walk-in shower, separate water closet, and expansive walk-in closet. Upstairs, two generously sized bedrooms, a full bathroom, and a versatile recreation room offer exceptional flexibility. Enjoy private outdoor living without the upkeep! An oversized covered patio and rare, fully fenced side yard with premium artificial turf provide the perfect setting for relaxing, dining outdoors, or entertaining—all without the chore of mowing. The attached oversized 2+ car garage offers abundant space for vehicles, storage, and recreational equipment. HOA-maintained front lawn care and landscaping further simplify everyday living, giving you more time to enjoy the things you love. Residents also enjoy access to the community swimming pool and playground. Combining quality craftsmanship, premium upgrades, flexible living spaces, and exceptional convenience, this townhome offers an elevated rental experience that stands apart from the ordinary. Convenient location near shopping, dining, and major highways. HOA fee is paid by the landlord. No pets permitted.
| a week ago | Listing first seen on site | |
| a week ago | Listing updated with changes from the MLS |
Listings courtesy of Realtracs as distributed by MLS GRID

Based on information submitted to the MLS GRID as of 2026-11-13 06:03 AM UTC. All data is obtained from various sources and may not have been verified by broker or MLS GRID. Supplied Open House Information is subject to change without notice. All information should be independently reviewed and verified for accuracy. Properties may or may not be listed by the office/agent presenting the information.
The Digital Millennium Copyright Act of 1998, 17 U.S.C. § 512 (the “DMCA”) provides recourse for copyright owners who believe that material appearing on the Internet infringes their rights under U.S. copyright law. If you believe in good faith that any content or material made available in connection with our website or services infringes your copyright, you (or your agent) may send us a notice requesting that the content or material be removed, or access to it blocked. Notices must be sent in writing by email to DMCAnotice@MLSGrid.com.
The DMCA requires that your notice of alleged copyright infringement include the following information: (1) description of the copyrighted work that is the subject of claimed infringement; (2) description of the alleged infringing content and information sufficient to permit us to locate the content; (3) contact information for you, including your address, telephone number and email address; (4) a statement by you that you have a good faith belief that the content in the manner complained of is not authorized by the copyright owner, or its agent, or by the operation of any law; (5) a statement by you, signed under penalty of perjury, that the information in the notification is accurate and that you have the authority to enforce the copyrights that are claimed to be infringed; and (6) a physical or electronic signature of the copyright owner or a person authorized to act on the copyright owner’s behalf. Failure to include all of the above information may result in the delay of the processing of your complaint.


