
94 Pearl StFranklin, TN 37064
Mortgage Calculator
Monthly Payment (Est.)
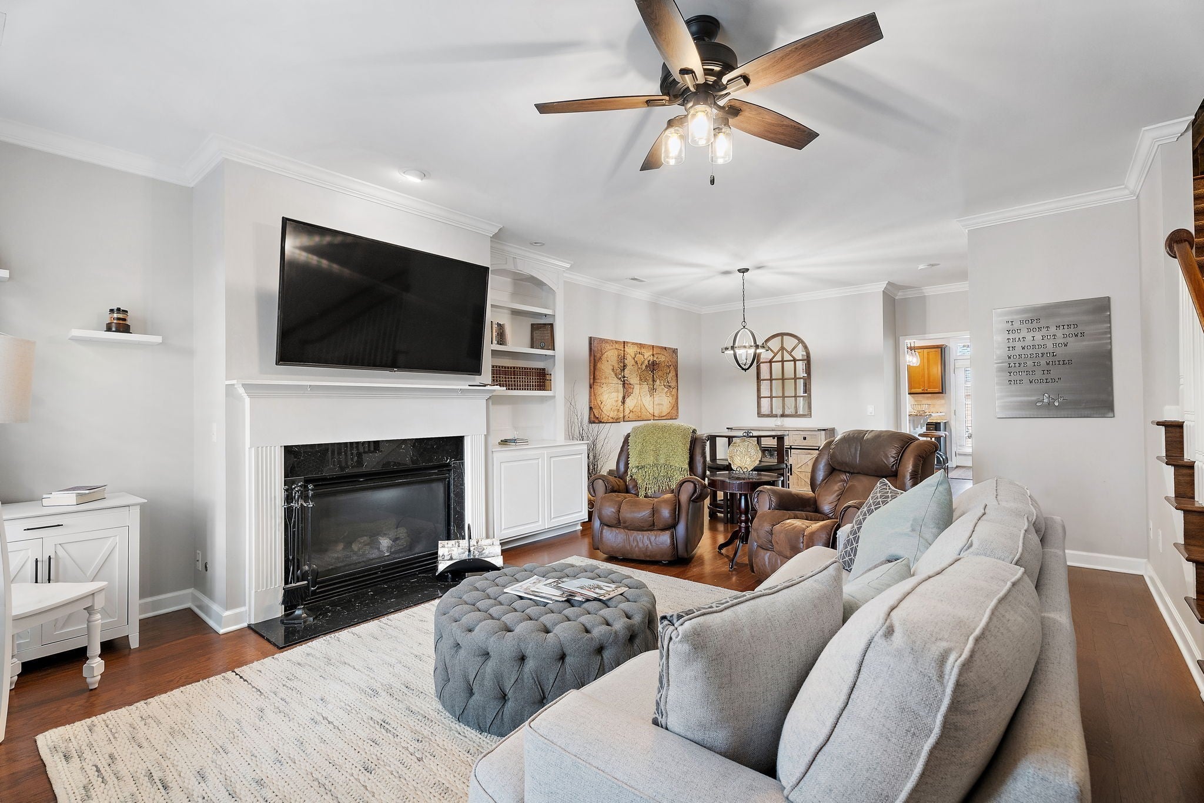
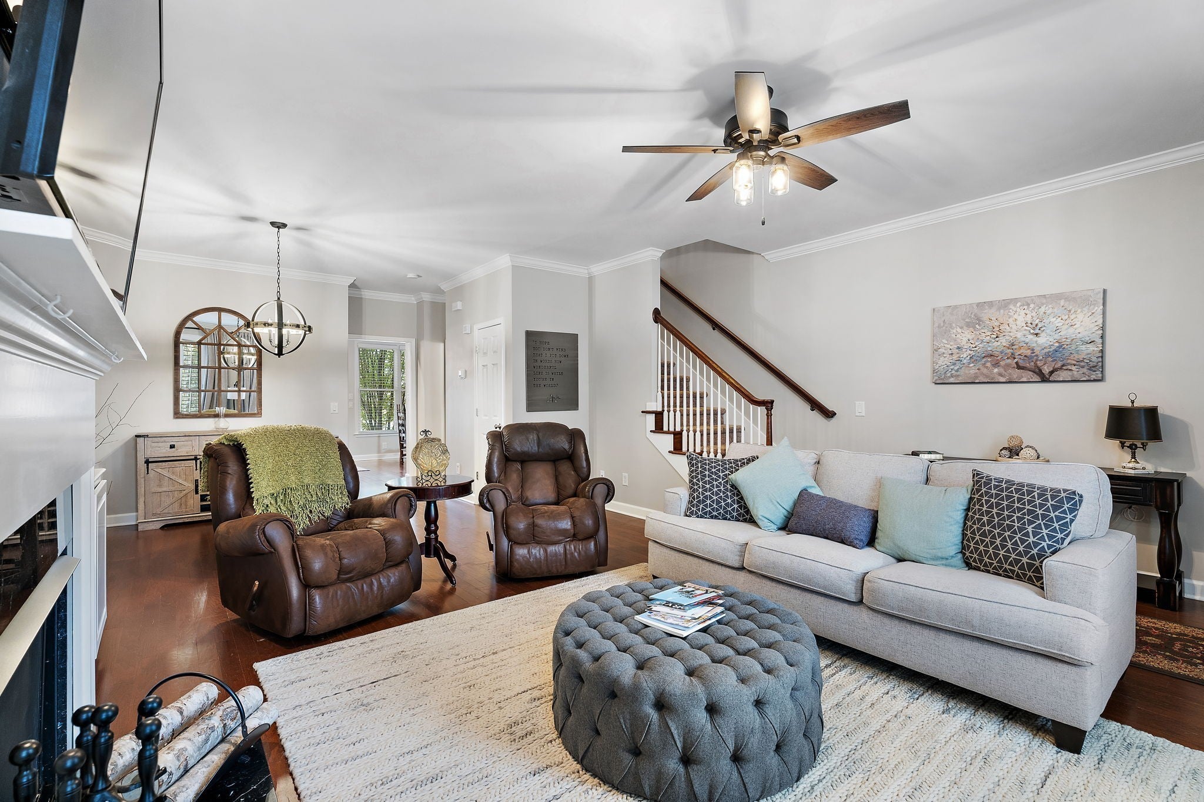
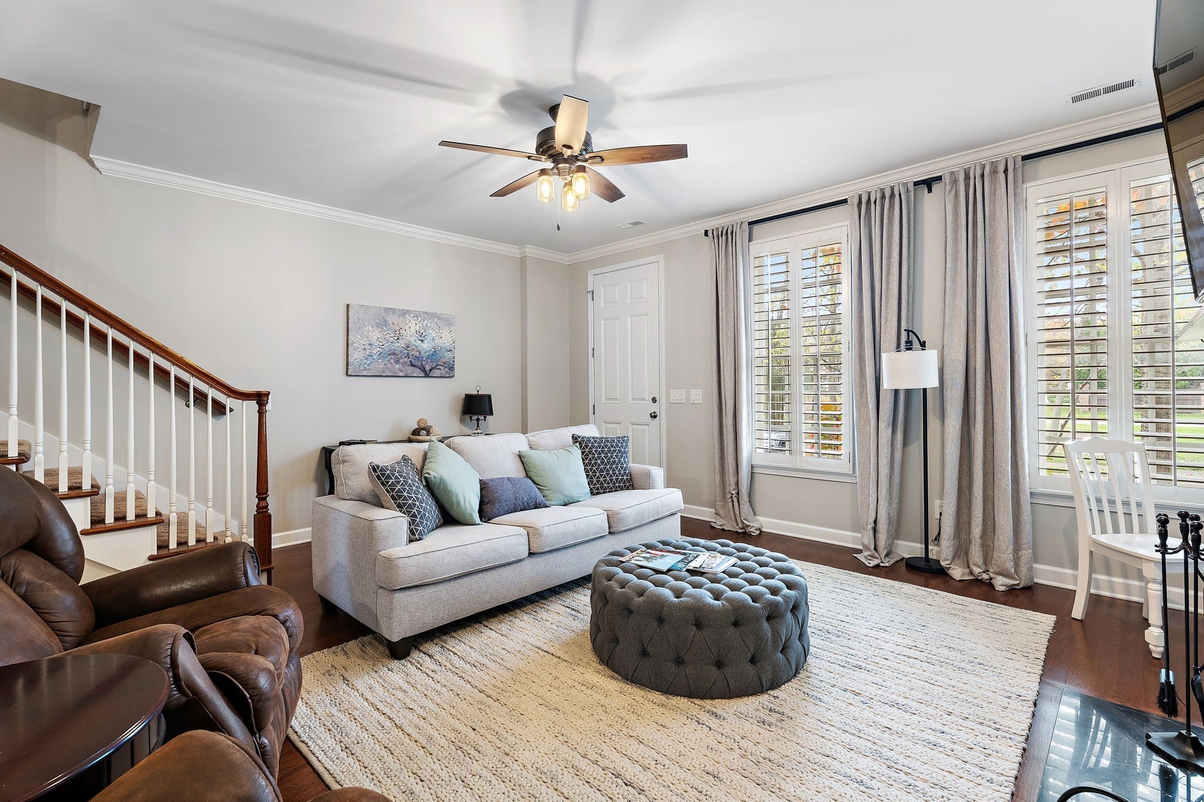
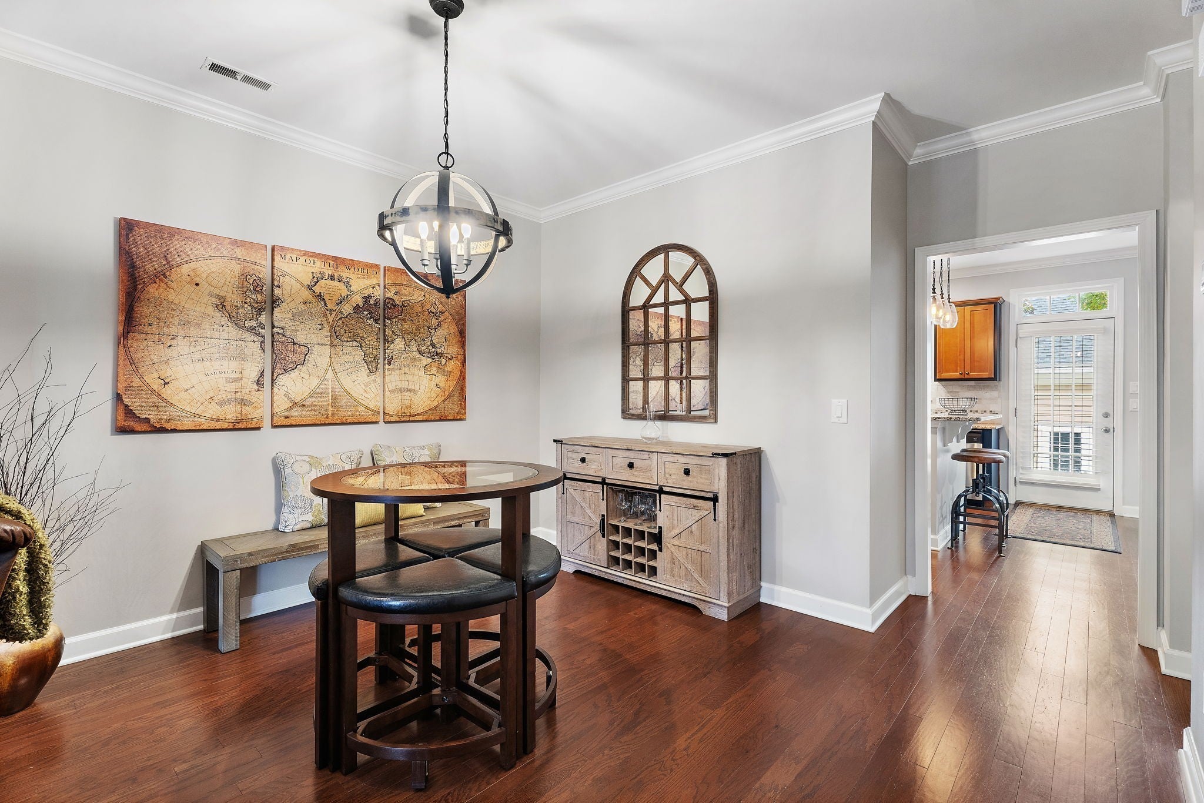
Enter an interest rate to see your estimated monthly payment.Start your mornings with coffee on your private patio, the quiet hum of the neighborhood around you. Step inside to 10-foot ceilings and hardwood floors that guide you through the main level, where the living room’s built-in bookcase and cozy fireplace invite you to curl up with a good book or enjoy a relaxed evening with friends. In the kitchen, granite countertops and stainless steel appliances make cooking a pleasure, while the tiled backsplash adds just the right touch of style. The open flow makes it easy to chat with guests or keep an eye on dinner while they linger nearby. Upstairs, your primary suite becomes a true retreat—double vanities make busy mornings a breeze, a deep garden tub adds a touch of luxury, and a generous walk-in closet keeps everything neatly in place. The second en suite bedroom offers guests comfort and privacy, and the nearby laundry room adds everyday convenience. And beyond your front door, Westhaven living awaits—afternoons by the resort-style pools, weekend strolls on nature trails, and more! This beautiful 2 bedroom, 2.5 bathroom townhome is conveniently located within walking distance to the beautiful lake, shops, restaurants and the neighborhood Kroger. As a tenant, have access to Westhaven's three pools, two fitness centers, clubhouse, pickleball and tennis courts, parks and playgrounds as well as annual neighborhood events such as Porchfest, monthly movie nights, songwriters nights and holiday events for the entire family! Golf club membership available at tenants expense. This is the perfect home for someone wanting the luxury and convenience that Westhaven offers its residents. Security Deposit & first month’s rent due at signing. Utilities are the tenant’s responsibility. Property comes unfurnished. Pets: 1 cat, 1 dog <10 lbs will be considered. Pet fees will apply. Applicants with credit scores over 725 will only require $4,500 for security deposit.
| 2 weeks ago | Listing first seen on site | |
| 2 weeks ago | Listing updated with changes from the MLS |
Listings courtesy of Realtracs as distributed by MLS GRID

Based on information submitted to the MLS GRID as of 2026-11-14 05:26 PM UTC. All data is obtained from various sources and may not have been verified by broker or MLS GRID. Supplied Open House Information is subject to change without notice. All information should be independently reviewed and verified for accuracy. Properties may or may not be listed by the office/agent presenting the information.
The Digital Millennium Copyright Act of 1998, 17 U.S.C. § 512 (the “DMCA”) provides recourse for copyright owners who believe that material appearing on the Internet infringes their rights under U.S. copyright law. If you believe in good faith that any content or material made available in connection with our website or services infringes your copyright, you (or your agent) may send us a notice requesting that the content or material be removed, or access to it blocked. Notices must be sent in writing by email to DMCAnotice@MLSGrid.com.
The DMCA requires that your notice of alleged copyright infringement include the following information: (1) description of the copyrighted work that is the subject of claimed infringement; (2) description of the alleged infringing content and information sufficient to permit us to locate the content; (3) contact information for you, including your address, telephone number and email address; (4) a statement by you that you have a good faith belief that the content in the manner complained of is not authorized by the copyright owner, or its agent, or by the operation of any law; (5) a statement by you, signed under penalty of perjury, that the information in the notification is accurate and that you have the authority to enforce the copyrights that are claimed to be infringed; and (6) a physical or electronic signature of the copyright owner or a person authorized to act on the copyright owner’s behalf. Failure to include all of the above information may result in the delay of the processing of your complaint.


