
4455 Amethyst RoadChattanooga, TN 37419

Mortgage Calculator
Monthly Payment (Est.)
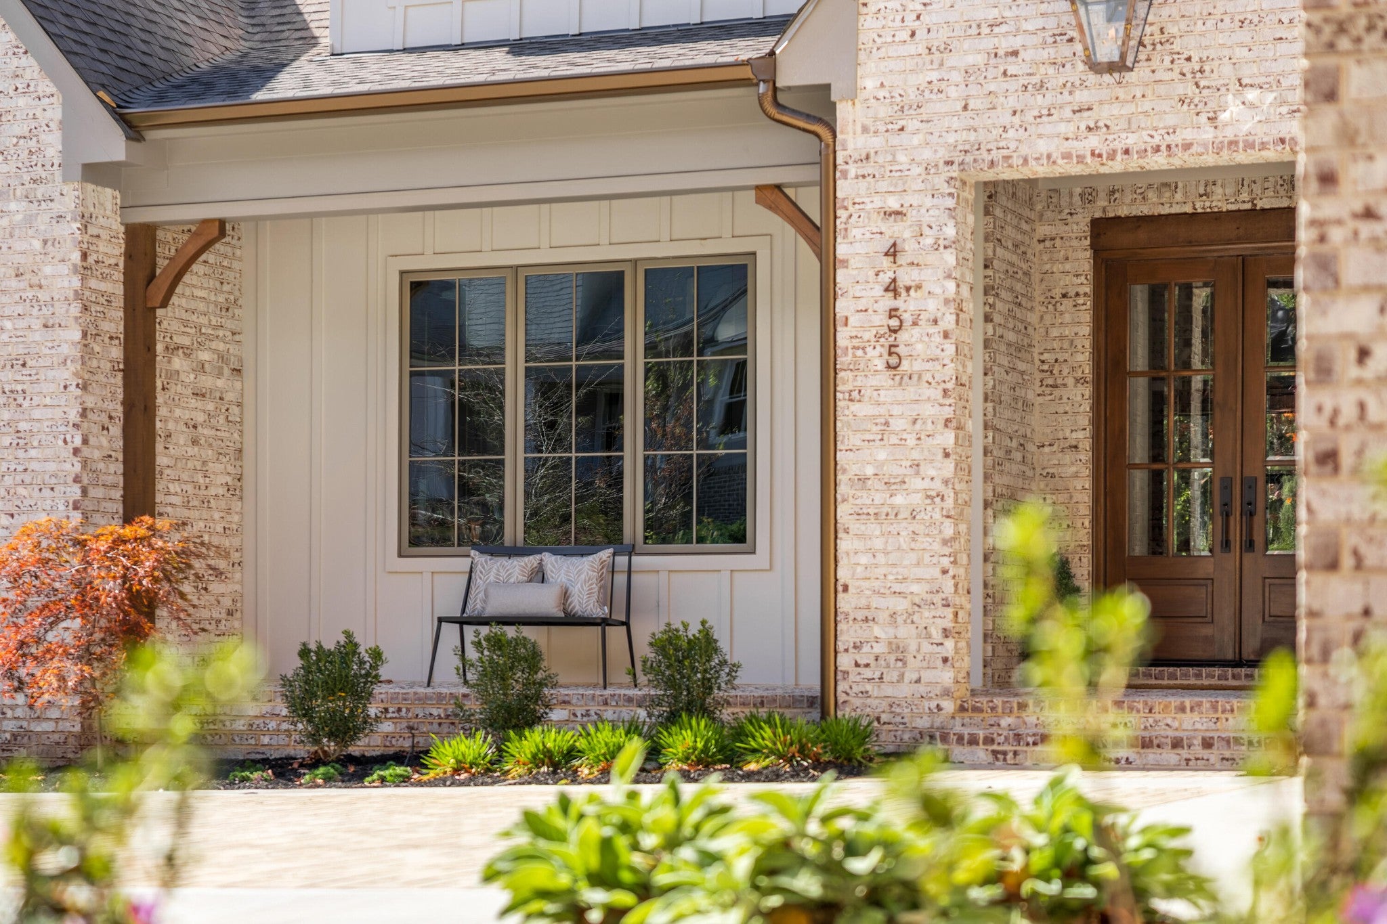
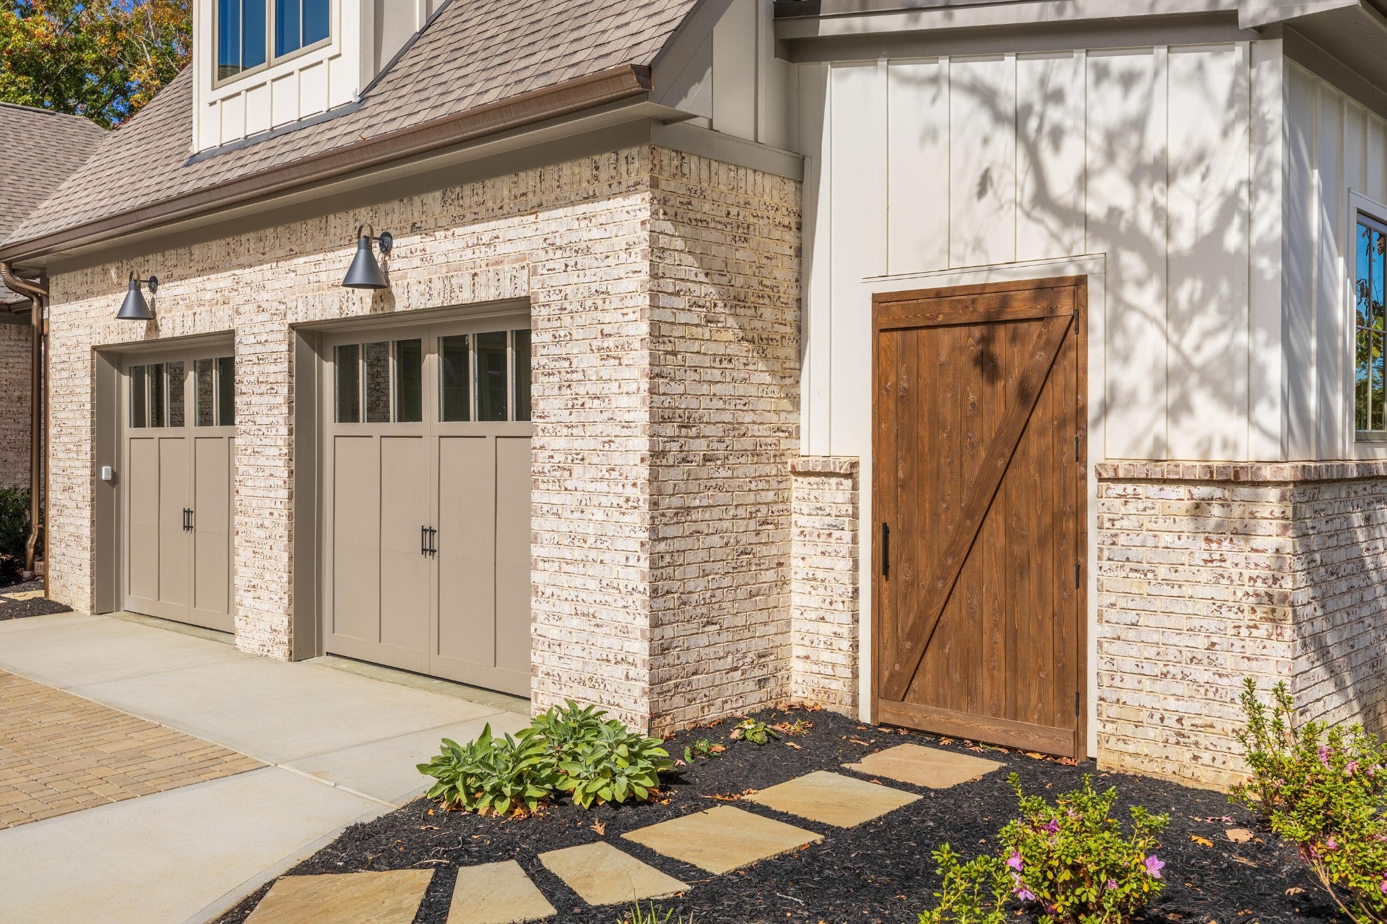
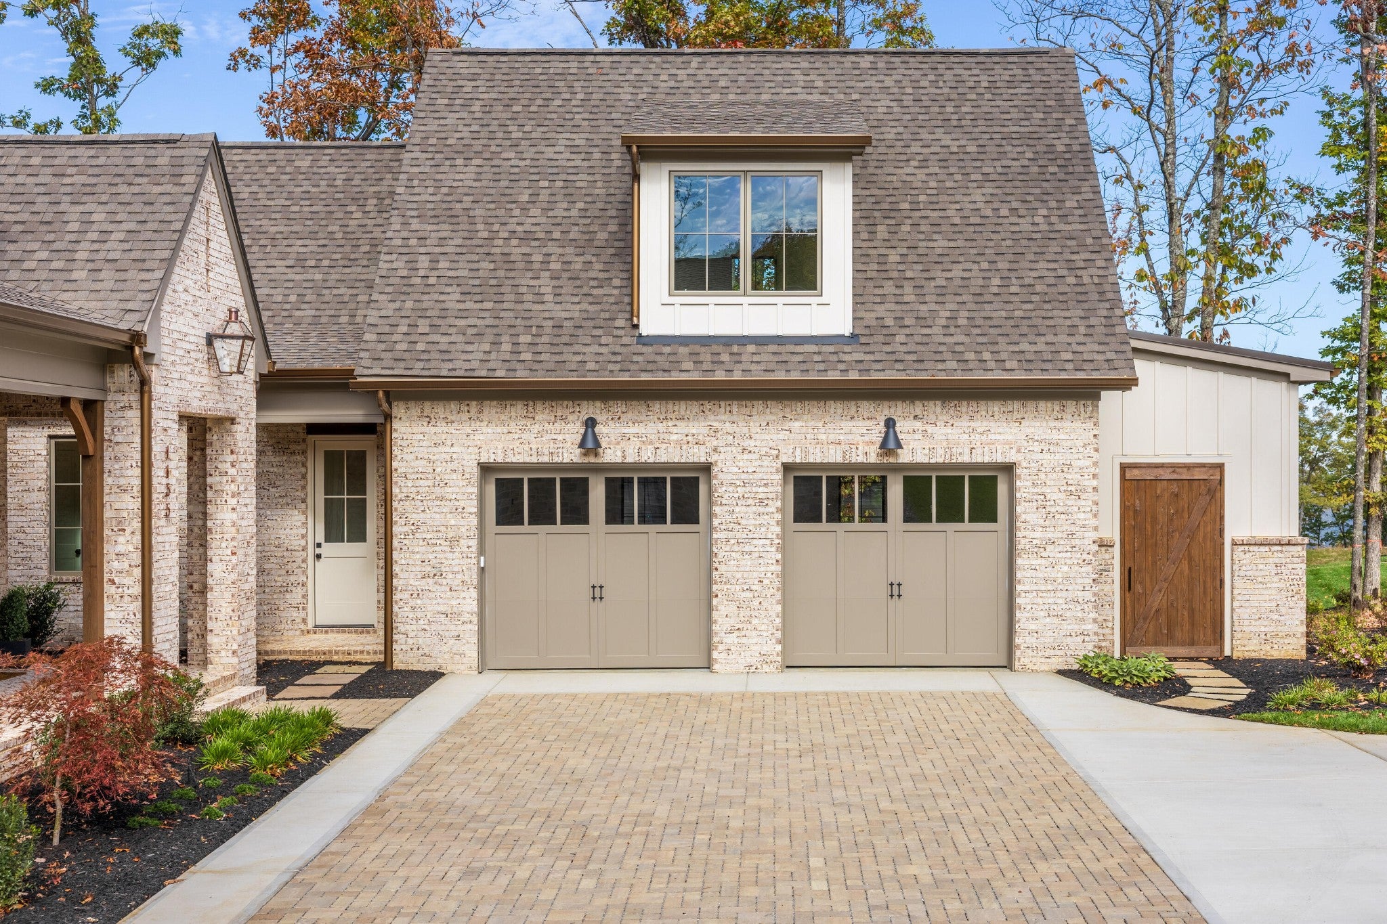
Enter an interest rate to see your estimated monthly payment.Welcome to 4455 Amethyst Road, at the Pass at Black Creek on top of Aetna Mtn just 15 minutes from downtown. This Modern European Cottage style home is very well appointed and sure to please the most discerning buyer. Distinctly Dwell. Dwell Construction is a local boutique builder that focuses on detail, design, and the way a home truly lives, and you can see it before you ever walk in. Whitewashed brick, board and batten, a standing seam metal accent over the front dormer, and carriage-style garage doors give it a warm, grounded look from the street. Step up onto the front porch with its herringbone brick floor and come in through a pair of stained wood French doors. Just inside the foyer, the study is to your left, lined wall to wall with painted built-ins behind glass doors, so it works as a real office without closing you off from the rest of the house. Straight ahead, the foyer opens into the great room, where the ceiling goes up, exposed wood beams run overhead, and a tile fireplace climbs all the way to the top with a wood mantel. Wide-plank white oak floors carry you through the whole main level. From the great room, a wall of sliding glass doors opens straight onto the screened porch. There's a tongue-and-groove ceiling out there and room for both a lounge area and a full dining table, so it's an easy place to spend most of the year with the woods right behind you. Turn back inside and the kitchen sits just off the great room, built around a long stained oak island with quartz tops. Painted cabinets, a plaster-style hood over the gas range with pull-out spice storage on both sides, a paneled refrigerator, and a stained glass-front hutch. Tucked off to the side under an arched niche is a coffee bar with floating shelves, and next to it a walk-in pantry with wood counter space and shelving floor to ceiling. Dining sits off the kitchen with ample natural light and beautiful stained windows.
| a week ago | Listing first seen on site | |
| a week ago | Listing updated with changes from the MLS |
Listings courtesy of Realtracs as distributed by MLS GRID

Based on information submitted to the MLS GRID as of 2026-11-12 12:16 PM UTC. All data is obtained from various sources and may not have been verified by broker or MLS GRID. Supplied Open House Information is subject to change without notice. All information should be independently reviewed and verified for accuracy. Properties may or may not be listed by the office/agent presenting the information.
The Digital Millennium Copyright Act of 1998, 17 U.S.C. § 512 (the “DMCA”) provides recourse for copyright owners who believe that material appearing on the Internet infringes their rights under U.S. copyright law. If you believe in good faith that any content or material made available in connection with our website or services infringes your copyright, you (or your agent) may send us a notice requesting that the content or material be removed, or access to it blocked. Notices must be sent in writing by email to DMCAnotice@MLSGrid.com.
The DMCA requires that your notice of alleged copyright infringement include the following information: (1) description of the copyrighted work that is the subject of claimed infringement; (2) description of the alleged infringing content and information sufficient to permit us to locate the content; (3) contact information for you, including your address, telephone number and email address; (4) a statement by you that you have a good faith belief that the content in the manner complained of is not authorized by the copyright owner, or its agent, or by the operation of any law; (5) a statement by you, signed under penalty of perjury, that the information in the notification is accurate and that you have the authority to enforce the copyrights that are claimed to be infringed; and (6) a physical or electronic signature of the copyright owner or a person authorized to act on the copyright owner’s behalf. Failure to include all of the above information may result in the delay of the processing of your complaint.


