
1219A Battlefield DrNashville, TN 37215
Mortgage Calculator
Monthly Payment (Est.)
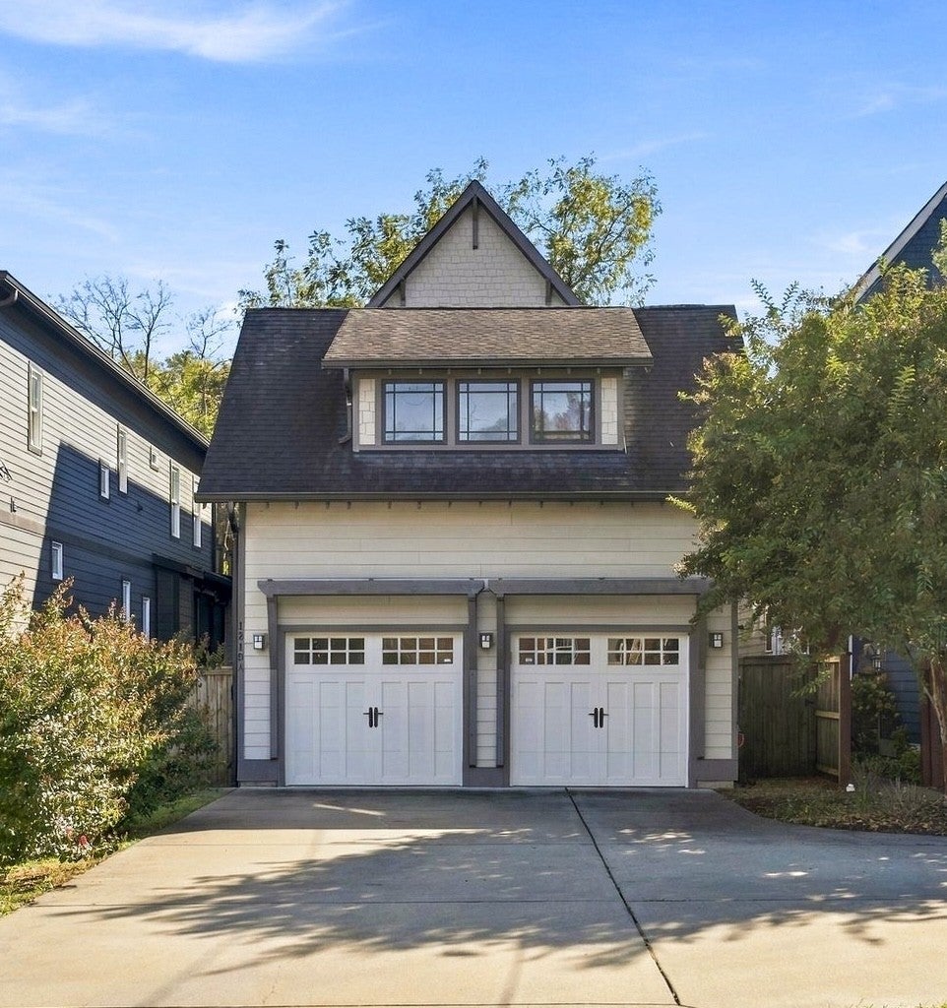
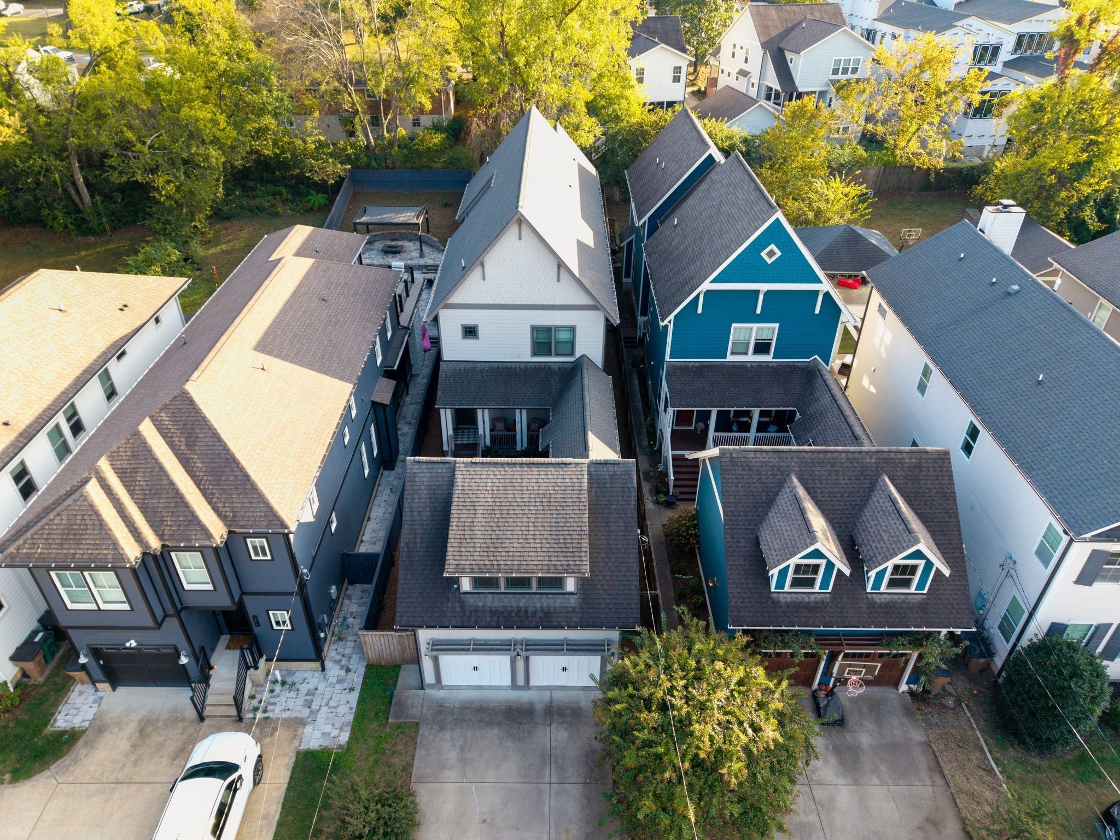
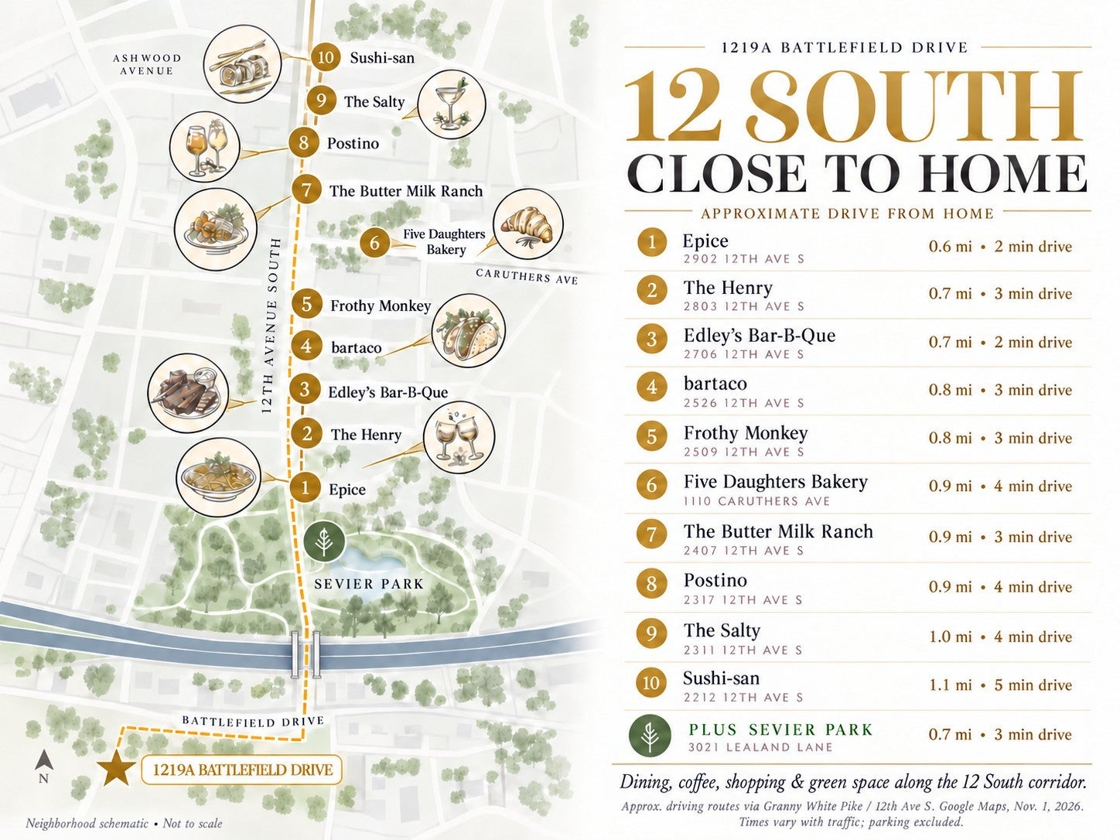
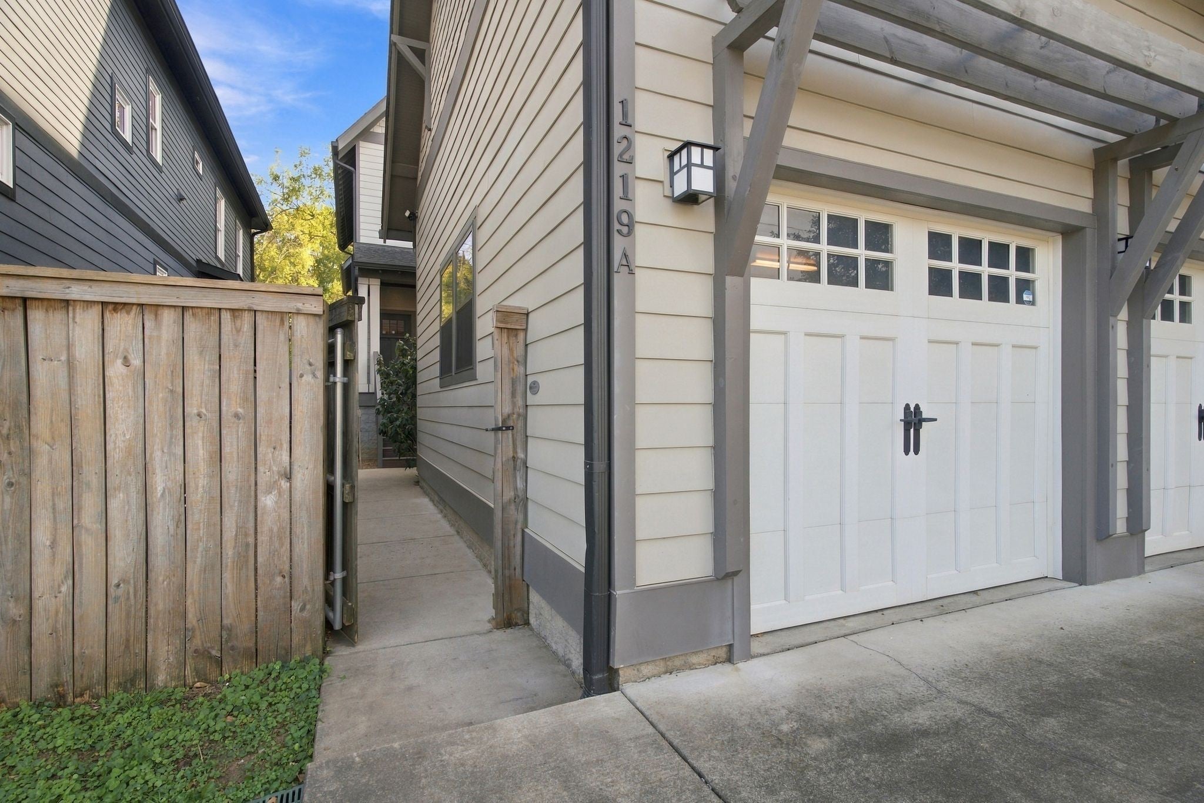
Enter an interest rate to see your estimated monthly payment.Fully furnished and available for flexible lease terms, this 4 bedroom, 3.5 bath residence offers 3,324 square feet just moments from the shops and dining of 12 South. A private gated courtyard creates a striking arrival and a sense of seclusion rarely found this close to the city's best. Inside, genuine hardwood floors and abundant natural light flow through an open kitchen, dining and living area designed for effortless entertaining, crowned by a custom chandelier above the dining table. Every room is furnished, so you can move in with just your suitcase. The main level primary suite is a true retreat with a deep soaking tub, walk-in shower, oversized walk-in closet and serene natural light. Washer and dryer hookups on the main level offer the option of a second laundry space. Upstairs is an entertainer's dream. A lounge greets you at the top of the stairs, leading to a dedicated theater room with a large screen and a hidden speakeasy ready to serve as a lounge, home office or creative space. Three additional bedrooms, two full baths (one connected to the theater) and a laundry room complete the upper level. The two car garage with epoxy floors fits two vehicles plus a golf cart, with storage space above. Outside, the expansive private backyard offers plenty of room to relax and entertain. Lease terms: $7,500/month reflects a 12 month lease. Shorter terms are available with a 3 month minimum, and pricing varies by lease length. Contact Ryan at 615-812-0066 for details. Pets: Up to two small dogs allowed, $150 per pet per month. A rare blend of location, privacy and turnkey living.
| 6 days ago | Listing first seen on site | |
| 6 days ago | Listing updated with changes from the MLS |
Listings courtesy of Realtracs as distributed by MLS GRID

Based on information submitted to the MLS GRID as of 2026-11-13 07:24 AM UTC. All data is obtained from various sources and may not have been verified by broker or MLS GRID. Supplied Open House Information is subject to change without notice. All information should be independently reviewed and verified for accuracy. Properties may or may not be listed by the office/agent presenting the information.
The Digital Millennium Copyright Act of 1998, 17 U.S.C. § 512 (the “DMCA”) provides recourse for copyright owners who believe that material appearing on the Internet infringes their rights under U.S. copyright law. If you believe in good faith that any content or material made available in connection with our website or services infringes your copyright, you (or your agent) may send us a notice requesting that the content or material be removed, or access to it blocked. Notices must be sent in writing by email to DMCAnotice@MLSGrid.com.
The DMCA requires that your notice of alleged copyright infringement include the following information: (1) description of the copyrighted work that is the subject of claimed infringement; (2) description of the alleged infringing content and information sufficient to permit us to locate the content; (3) contact information for you, including your address, telephone number and email address; (4) a statement by you that you have a good faith belief that the content in the manner complained of is not authorized by the copyright owner, or its agent, or by the operation of any law; (5) a statement by you, signed under penalty of perjury, that the information in the notification is accurate and that you have the authority to enforce the copyrights that are claimed to be infringed; and (6) a physical or electronic signature of the copyright owner or a person authorized to act on the copyright owner’s behalf. Failure to include all of the above information may result in the delay of the processing of your complaint.


