
371 Kesey Ford RdMcMinnville, TN 37110
Mortgage Calculator
Monthly Payment (Est.)
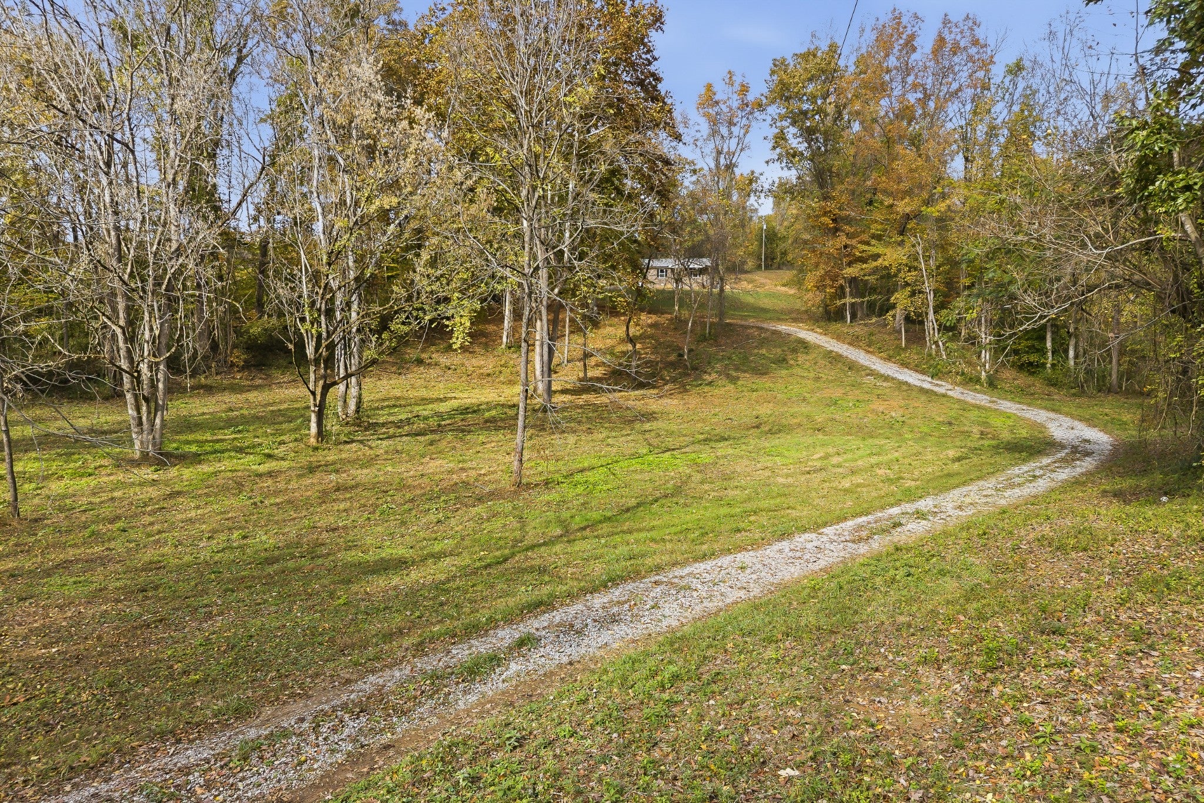
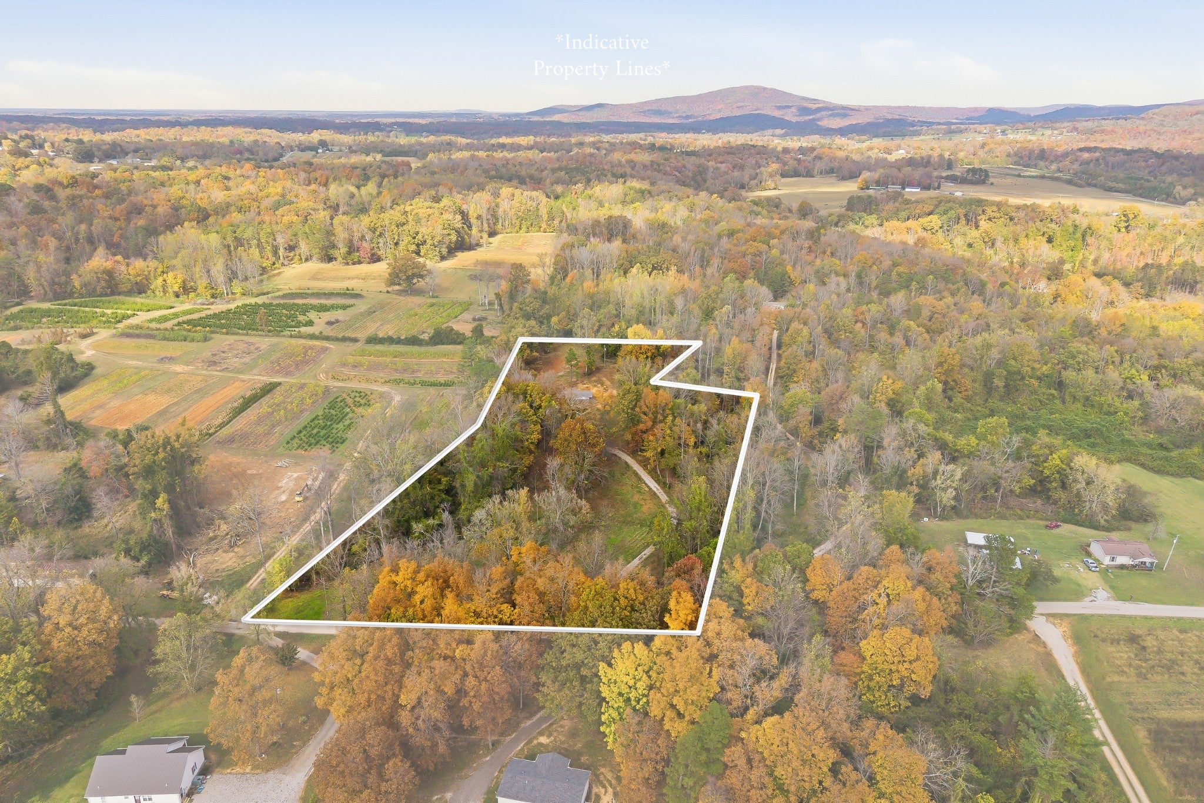
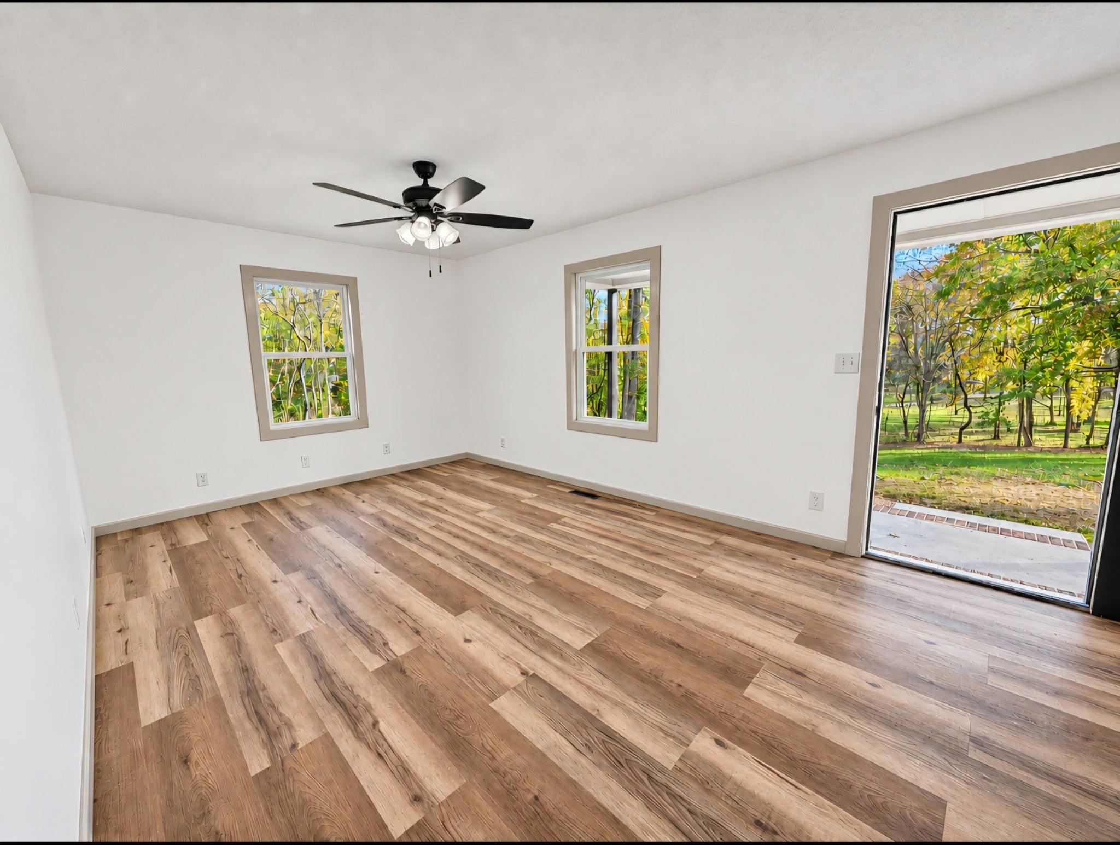
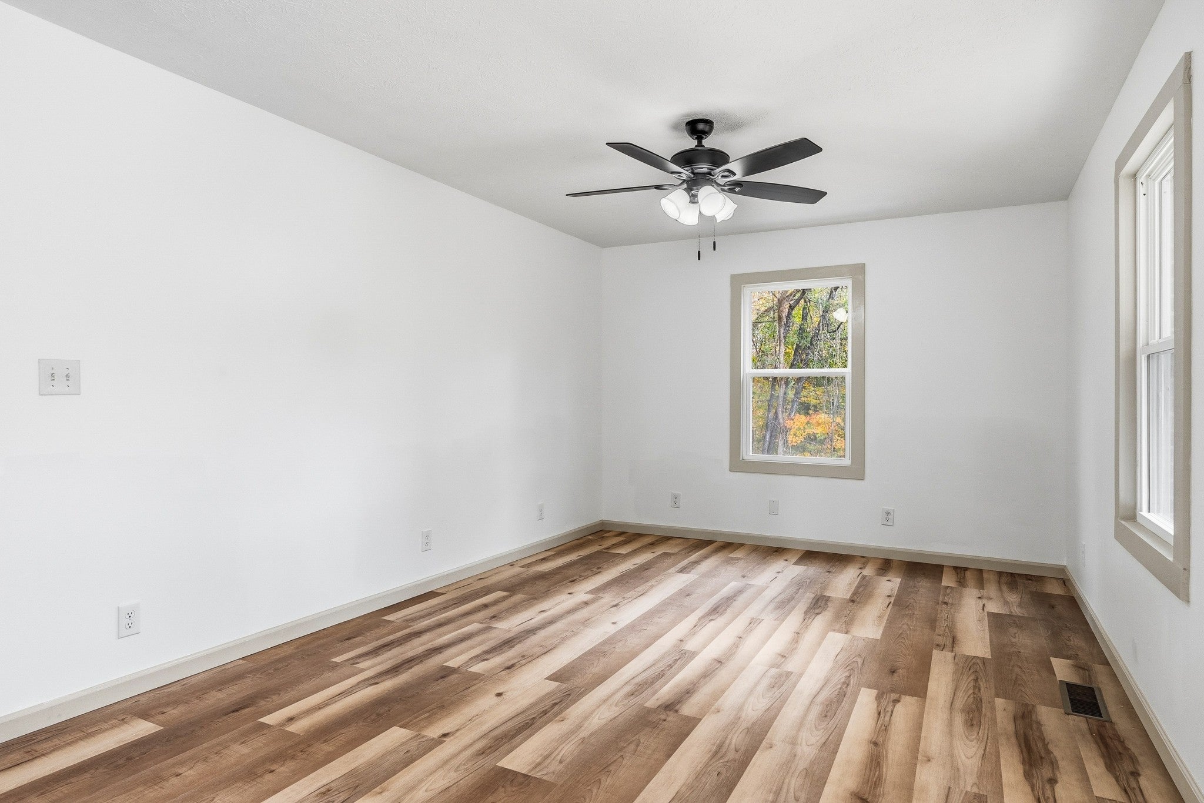
Enter an interest rate to see your estimated monthly payment.Imagine coming home along a peaceful, winding driveway that leads through the trees to your own private retreat. Set on 7 beautiful wooded acres, this brick home sits on higher ground and offers lovely views of the surrounding woods and Tennessee hills. Tucked away from the road, the property gives you a sense of privacy, with plenty of parking near the home. Step inside to find a home refreshed with new HVAC, windows, flooring, plumbing, and a completely new kitchen and bathroom. The eat-in kitchen opens to the living room, creating a welcoming space for everyday meals, relaxing, and spending time together. Beautiful scenery from the home’s windows brings the wooded setting indoors and makes the landscape part of everyday life. The split-bedroom layout includes two roomy bedrooms and a full bathroom. Need a little extra space? The additional room can be adapted to fit your needs—as a guest bedroom, den, home office, hobby room, or recreation space. Washer and dryer hookups are located in this room for added convenience. Less than 1000 sqft of living area (984), the floor-plan of this cozy house gives off the feel of being more spacious. Plenty of room to build onto if ever needed. Enjoy the quiet surroundings and room to spread out, while staying just minutes from downtown dining and shopping. Whether you’re looking for a peaceful place to call home, a wooded setting to enjoy, or flexible space for work and hobbies, this property offers plenty to appreciate. Come take a look and picture yourself here—just in time to make it home before Christmas!
| yesterday | Status changed to Active Under Contract | |
| yesterday | Listing updated with changes from the MLS | |
| 5 days ago | Listing first seen on site |
Listings courtesy of Realtracs as distributed by MLS GRID

Based on information submitted to the MLS GRID as of 2026-11-13 11:41 AM UTC. All data is obtained from various sources and may not have been verified by broker or MLS GRID. Supplied Open House Information is subject to change without notice. All information should be independently reviewed and verified for accuracy. Properties may or may not be listed by the office/agent presenting the information.
The Digital Millennium Copyright Act of 1998, 17 U.S.C. § 512 (the “DMCA”) provides recourse for copyright owners who believe that material appearing on the Internet infringes their rights under U.S. copyright law. If you believe in good faith that any content or material made available in connection with our website or services infringes your copyright, you (or your agent) may send us a notice requesting that the content or material be removed, or access to it blocked. Notices must be sent in writing by email to DMCAnotice@MLSGrid.com.
The DMCA requires that your notice of alleged copyright infringement include the following information: (1) description of the copyrighted work that is the subject of claimed infringement; (2) description of the alleged infringing content and information sufficient to permit us to locate the content; (3) contact information for you, including your address, telephone number and email address; (4) a statement by you that you have a good faith belief that the content in the manner complained of is not authorized by the copyright owner, or its agent, or by the operation of any law; (5) a statement by you, signed under penalty of perjury, that the information in the notification is accurate and that you have the authority to enforce the copyrights that are claimed to be infringed; and (6) a physical or electronic signature of the copyright owner or a person authorized to act on the copyright owner’s behalf. Failure to include all of the above information may result in the delay of the processing of your complaint.


