
971 Red Bluff WayAdams, TN 37010
Mortgage Calculator
Monthly Payment (Est.)
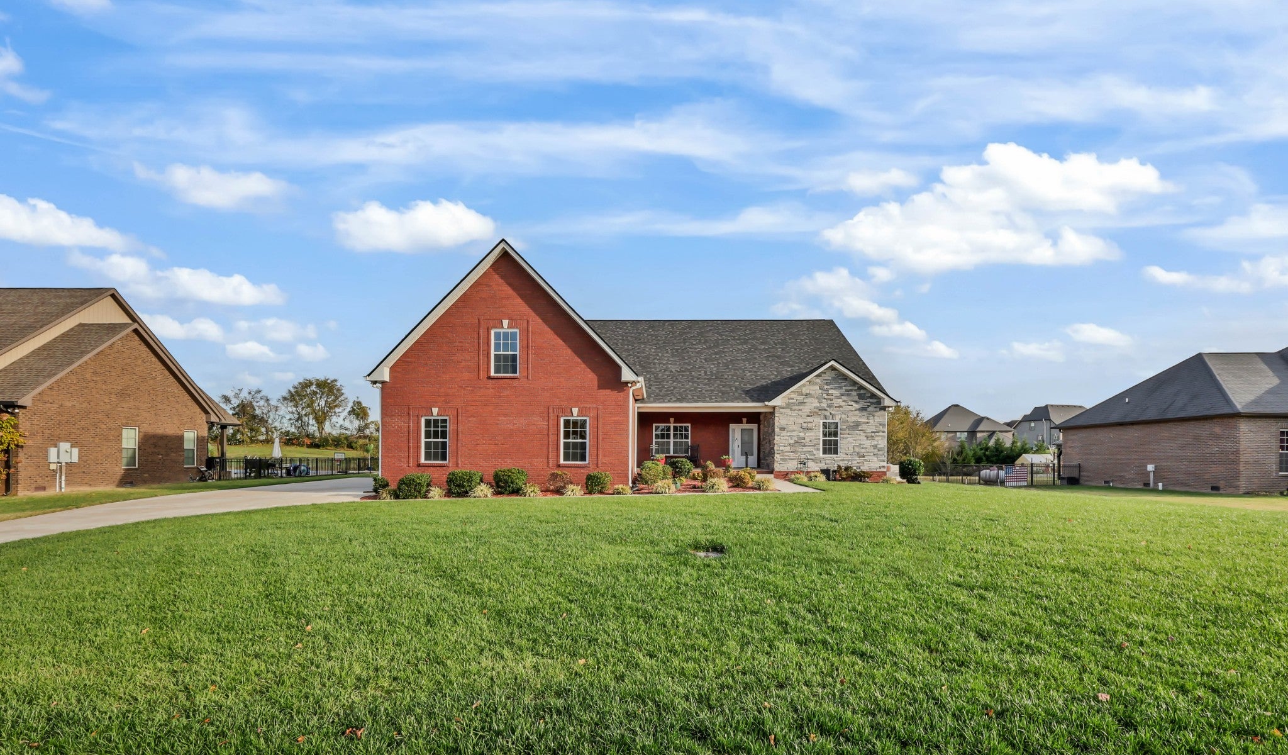
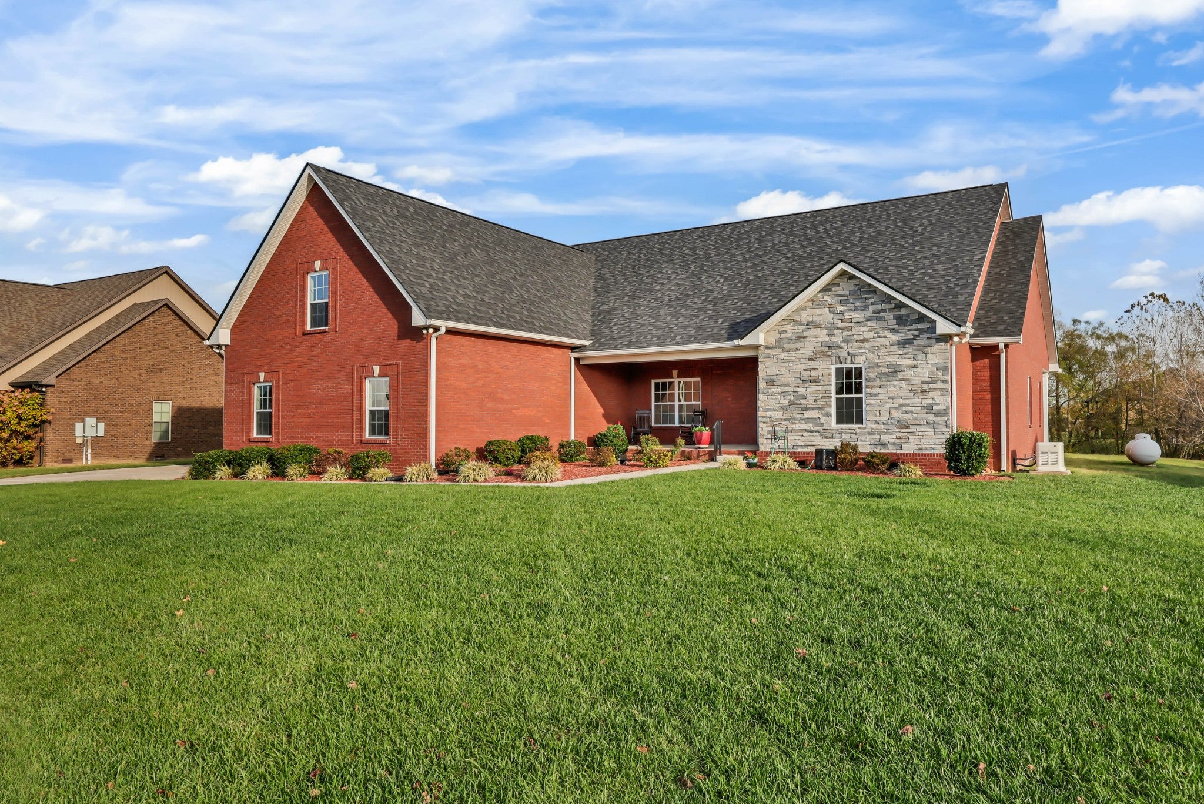
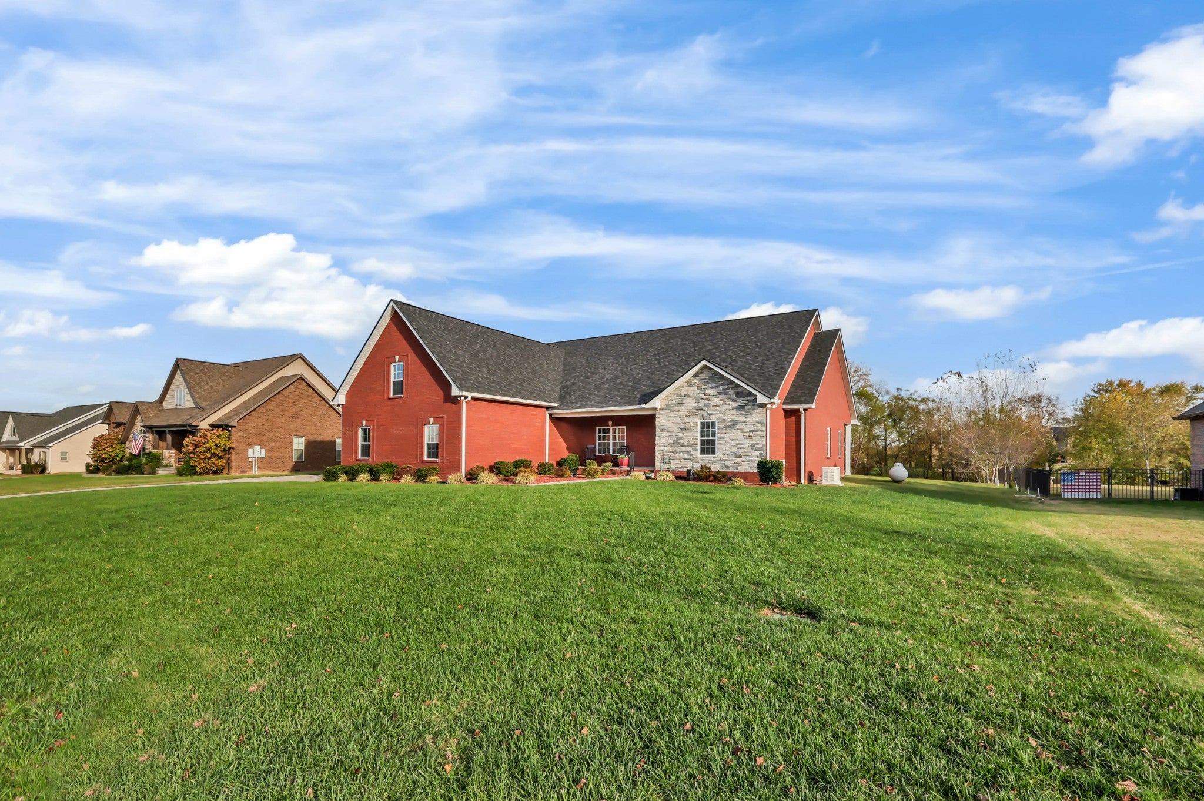
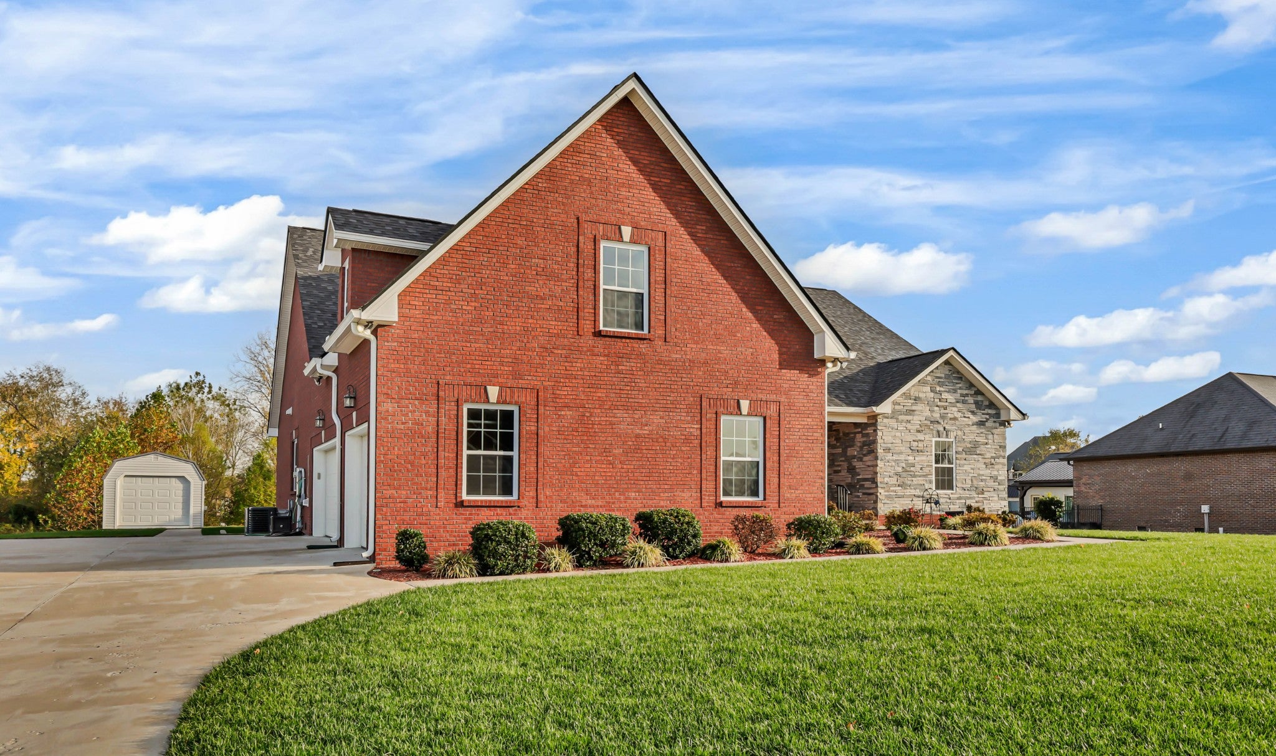
Enter an interest rate to see your estimated monthly payment.Welcome to 971 Red Bluff Way in the desirable Bluffs at Bradbury! This custom-built, all-brick and stone home offers exceptional space, thoughtful design, and gracious country living, all zoned for Kirkwood Schools. Enjoy the inviting front porch with his-and-hers rockers, beautifully manicured lawn, and private backyard with no rear neighbors. Outdoor living shines with a covered patio and an elevated patio featuring an upgraded screen system. Inside, hardwood floors lead from the foyer to a private office with French doors and two closets. The spacious eat-in kitchen features white shaker cabinets, granite countertops, tile backsplash, large island, stainless/slate appliances, gas range, and walk-in pantry behind a pocket door. The adjoining living room offers a fireplace flanked by custom built-in cabinetry and shelving. The impressive 19x14 primary suite features a trey ceiling, walk-in closet, and ensuite bath with ceramic tile, corner tub, walk-in tiled shower, and double vanity. Two additional bedrooms provide excellent flexibility, including one with its own ensuite bath. A separate hallway bath serves the second bedroom. Upstairs, the oversized bonus room includes a full bath, making it ideal for guests, recreation, or additional living space. The spacious laundry room features tile floors, cabinetry, sink, and second refrigerator, with a convenient drop zone connecting to the oversized three-car garage. Additional features include a whole-home generator, large propane tank with approximately 60-65% remaining, brand-new roof, new window screens, recently siliconed windows, encapsulated crawl space with recently serviced dehumidifier, and storage shed on a concrete slab with 20-amp electrical service. With abundant space, exceptional functionality, and wonderful indoor and outdoor amenities, this home is the perfect blend of comfort, quality, and country charm!
| yesterday | Listing first seen on site | |
| yesterday | Listing updated with changes from the MLS |
Listings courtesy of Realtracs as distributed by MLS GRID

Based on information submitted to the MLS GRID as of 2026-11-10 10:42 AM UTC. All data is obtained from various sources and may not have been verified by broker or MLS GRID. Supplied Open House Information is subject to change without notice. All information should be independently reviewed and verified for accuracy. Properties may or may not be listed by the office/agent presenting the information.
The Digital Millennium Copyright Act of 1998, 17 U.S.C. § 512 (the “DMCA”) provides recourse for copyright owners who believe that material appearing on the Internet infringes their rights under U.S. copyright law. If you believe in good faith that any content or material made available in connection with our website or services infringes your copyright, you (or your agent) may send us a notice requesting that the content or material be removed, or access to it blocked. Notices must be sent in writing by email to DMCAnotice@MLSGrid.com.
The DMCA requires that your notice of alleged copyright infringement include the following information: (1) description of the copyrighted work that is the subject of claimed infringement; (2) description of the alleged infringing content and information sufficient to permit us to locate the content; (3) contact information for you, including your address, telephone number and email address; (4) a statement by you that you have a good faith belief that the content in the manner complained of is not authorized by the copyright owner, or its agent, or by the operation of any law; (5) a statement by you, signed under penalty of perjury, that the information in the notification is accurate and that you have the authority to enforce the copyrights that are claimed to be infringed; and (6) a physical or electronic signature of the copyright owner or a person authorized to act on the copyright owner’s behalf. Failure to include all of the above information may result in the delay of the processing of your complaint.


