
720 Overlook DrMount Juliet, TN 37122
Mortgage Calculator
Monthly Payment (Est.)
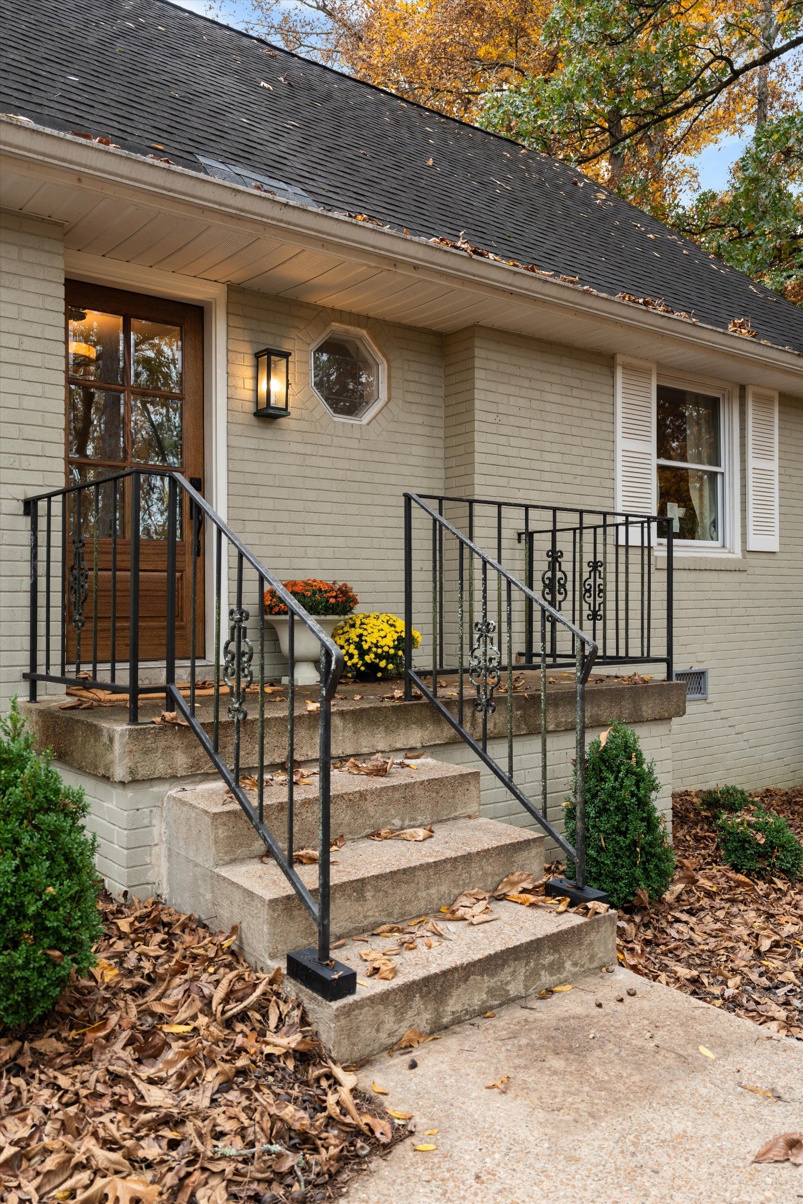
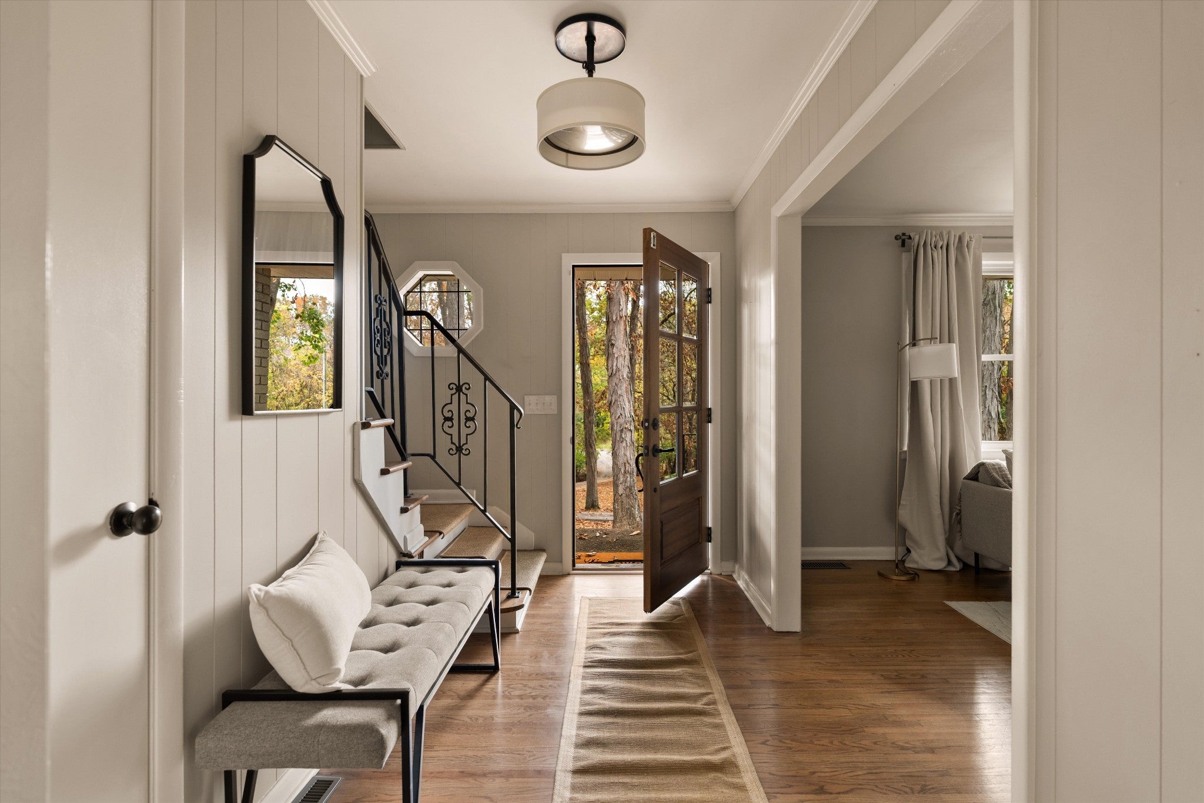
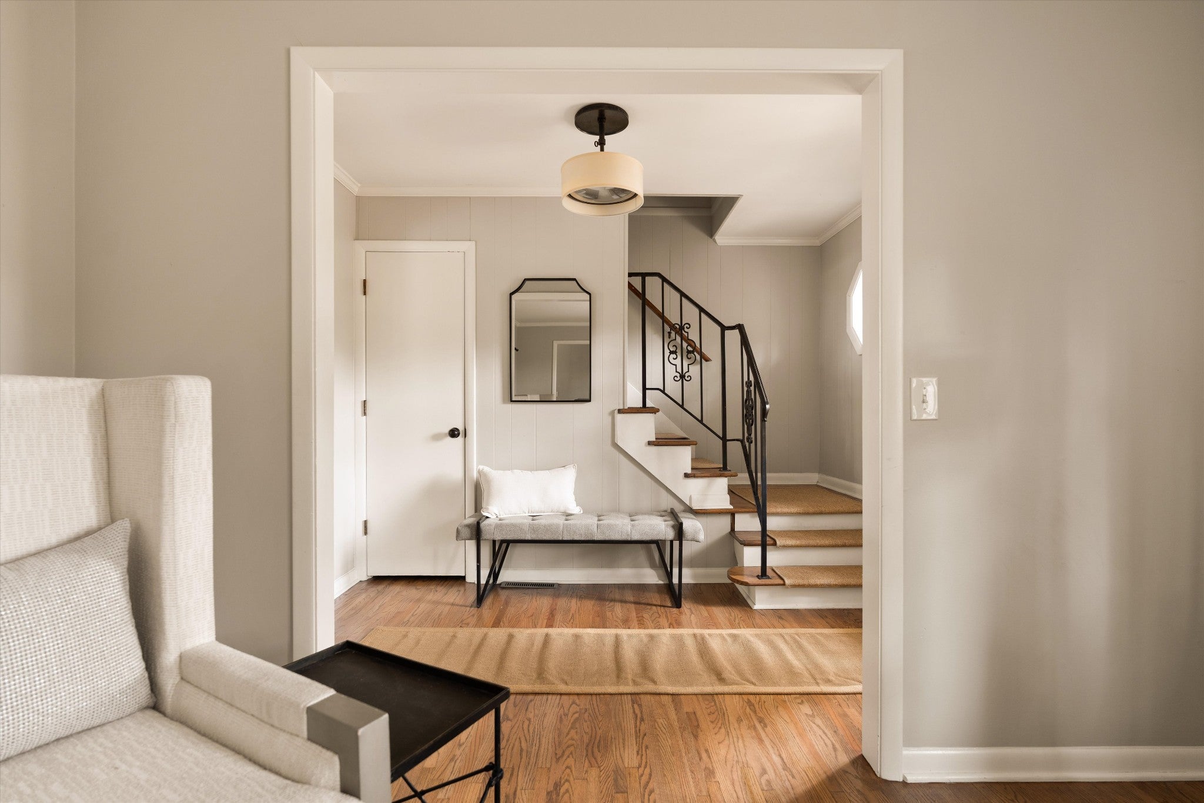
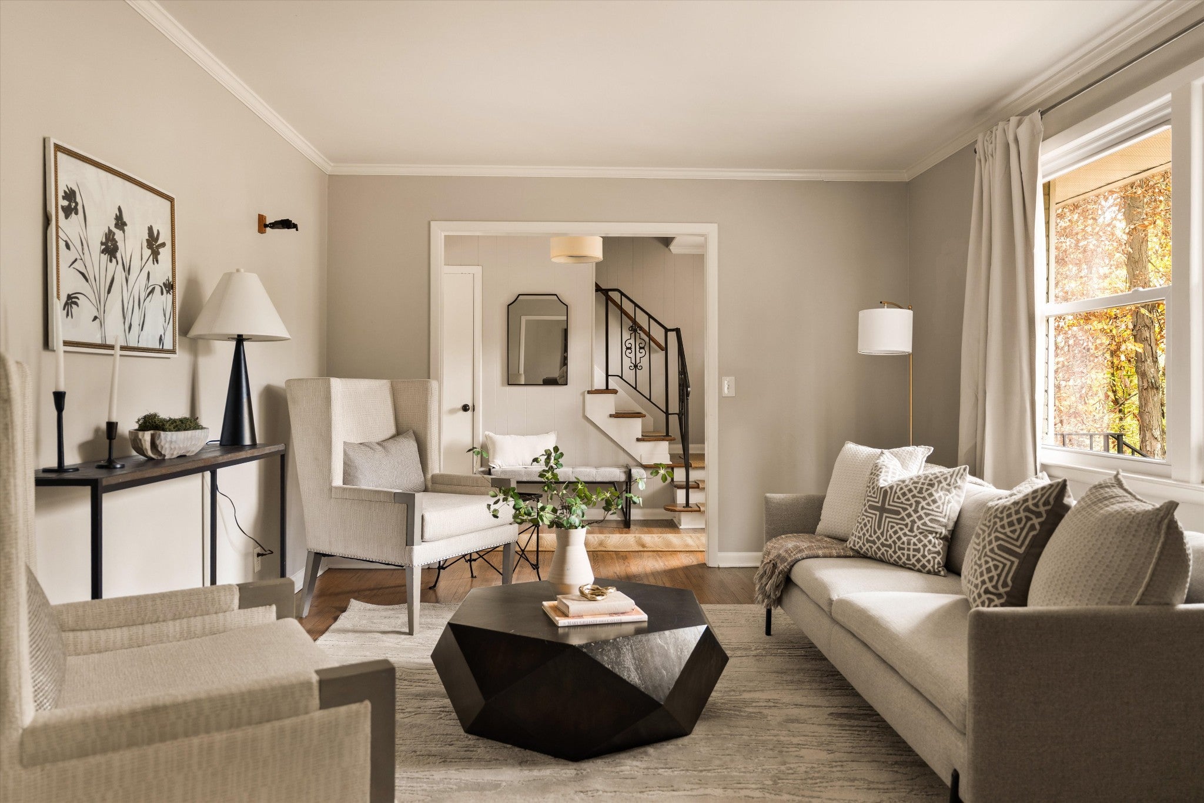
Enter an interest rate to see your estimated monthly payment.Privacy, nature, and the convenience of an in-town location. Tucked away at the end of a quiet cul-de-sac in Mt. Juliet, this traditional ranch-style home sits on 2.4 private, wooded acres, offering a rare combination of space, seclusion, and accessibility. Surrounded by mature trees and abundant wildlife, including frequent deer sightings, the property feels like a retreat from the everyday without sacrificing convenience. Inside, a versatile floor plan offers 2 distinct main-level living spaces, ideal for everyday living, entertaining, or simply finding a quiet place to unwind. The main-level primary suite adds convenience, while 3 additional upstairs bedrooms provide flexibility for guests, a home office, or creative space. An oversized upstairs bonus room offers even more room to spread out. One of the home's standout features is the expansive screened-in porch, extending the living space outdoors and creating an inviting setting for morning coffee, evening gatherings, or enjoying the sights and sounds of nature. The surrounding acreage creates a peaceful natural backdrop with exceptional privacy (adjoining 30 acres is county water plant ensuring seclusion). Additional features include a garage/workshop/shed offering space for storage, hobbies, or projects. Garage/workshop/shed to be sold as-is. Crawlspace was encapsulated in 2025. Home was pre-inspected and repairs have been made and/or disclosed. Report available upon request. With 2.4 private acres, a wooded setting, cul-de-sac location, multiple living areas, and generous indoor-outdoor living spaces, 720 Overlook Drive offers the tranquility of a private retreat while remaining connected to the shopping, dining, and conveniences of Mt. Juliet and the Greater Nashville area.
| 3 hours ago | Status changed to Active | |
| 3 hours ago | Listing updated with changes from the MLS | |
| 10 hours ago | Price changed to $650,000 | |
| 3 days ago | Listing first seen on site |
Listings courtesy of Realtracs as distributed by MLS GRID

Based on information submitted to the MLS GRID as of 2026-11-12 08:40 AM UTC. All data is obtained from various sources and may not have been verified by broker or MLS GRID. Supplied Open House Information is subject to change without notice. All information should be independently reviewed and verified for accuracy. Properties may or may not be listed by the office/agent presenting the information.
The Digital Millennium Copyright Act of 1998, 17 U.S.C. § 512 (the “DMCA”) provides recourse for copyright owners who believe that material appearing on the Internet infringes their rights under U.S. copyright law. If you believe in good faith that any content or material made available in connection with our website or services infringes your copyright, you (or your agent) may send us a notice requesting that the content or material be removed, or access to it blocked. Notices must be sent in writing by email to DMCAnotice@MLSGrid.com.
The DMCA requires that your notice of alleged copyright infringement include the following information: (1) description of the copyrighted work that is the subject of claimed infringement; (2) description of the alleged infringing content and information sufficient to permit us to locate the content; (3) contact information for you, including your address, telephone number and email address; (4) a statement by you that you have a good faith belief that the content in the manner complained of is not authorized by the copyright owner, or its agent, or by the operation of any law; (5) a statement by you, signed under penalty of perjury, that the information in the notification is accurate and that you have the authority to enforce the copyrights that are claimed to be infringed; and (6) a physical or electronic signature of the copyright owner or a person authorized to act on the copyright owner’s behalf. Failure to include all of the above information may result in the delay of the processing of your complaint.


