
3155 Dinky LnMurfreesboro, TN 37129



Mortgage Calculator
Monthly Payment (Est.)
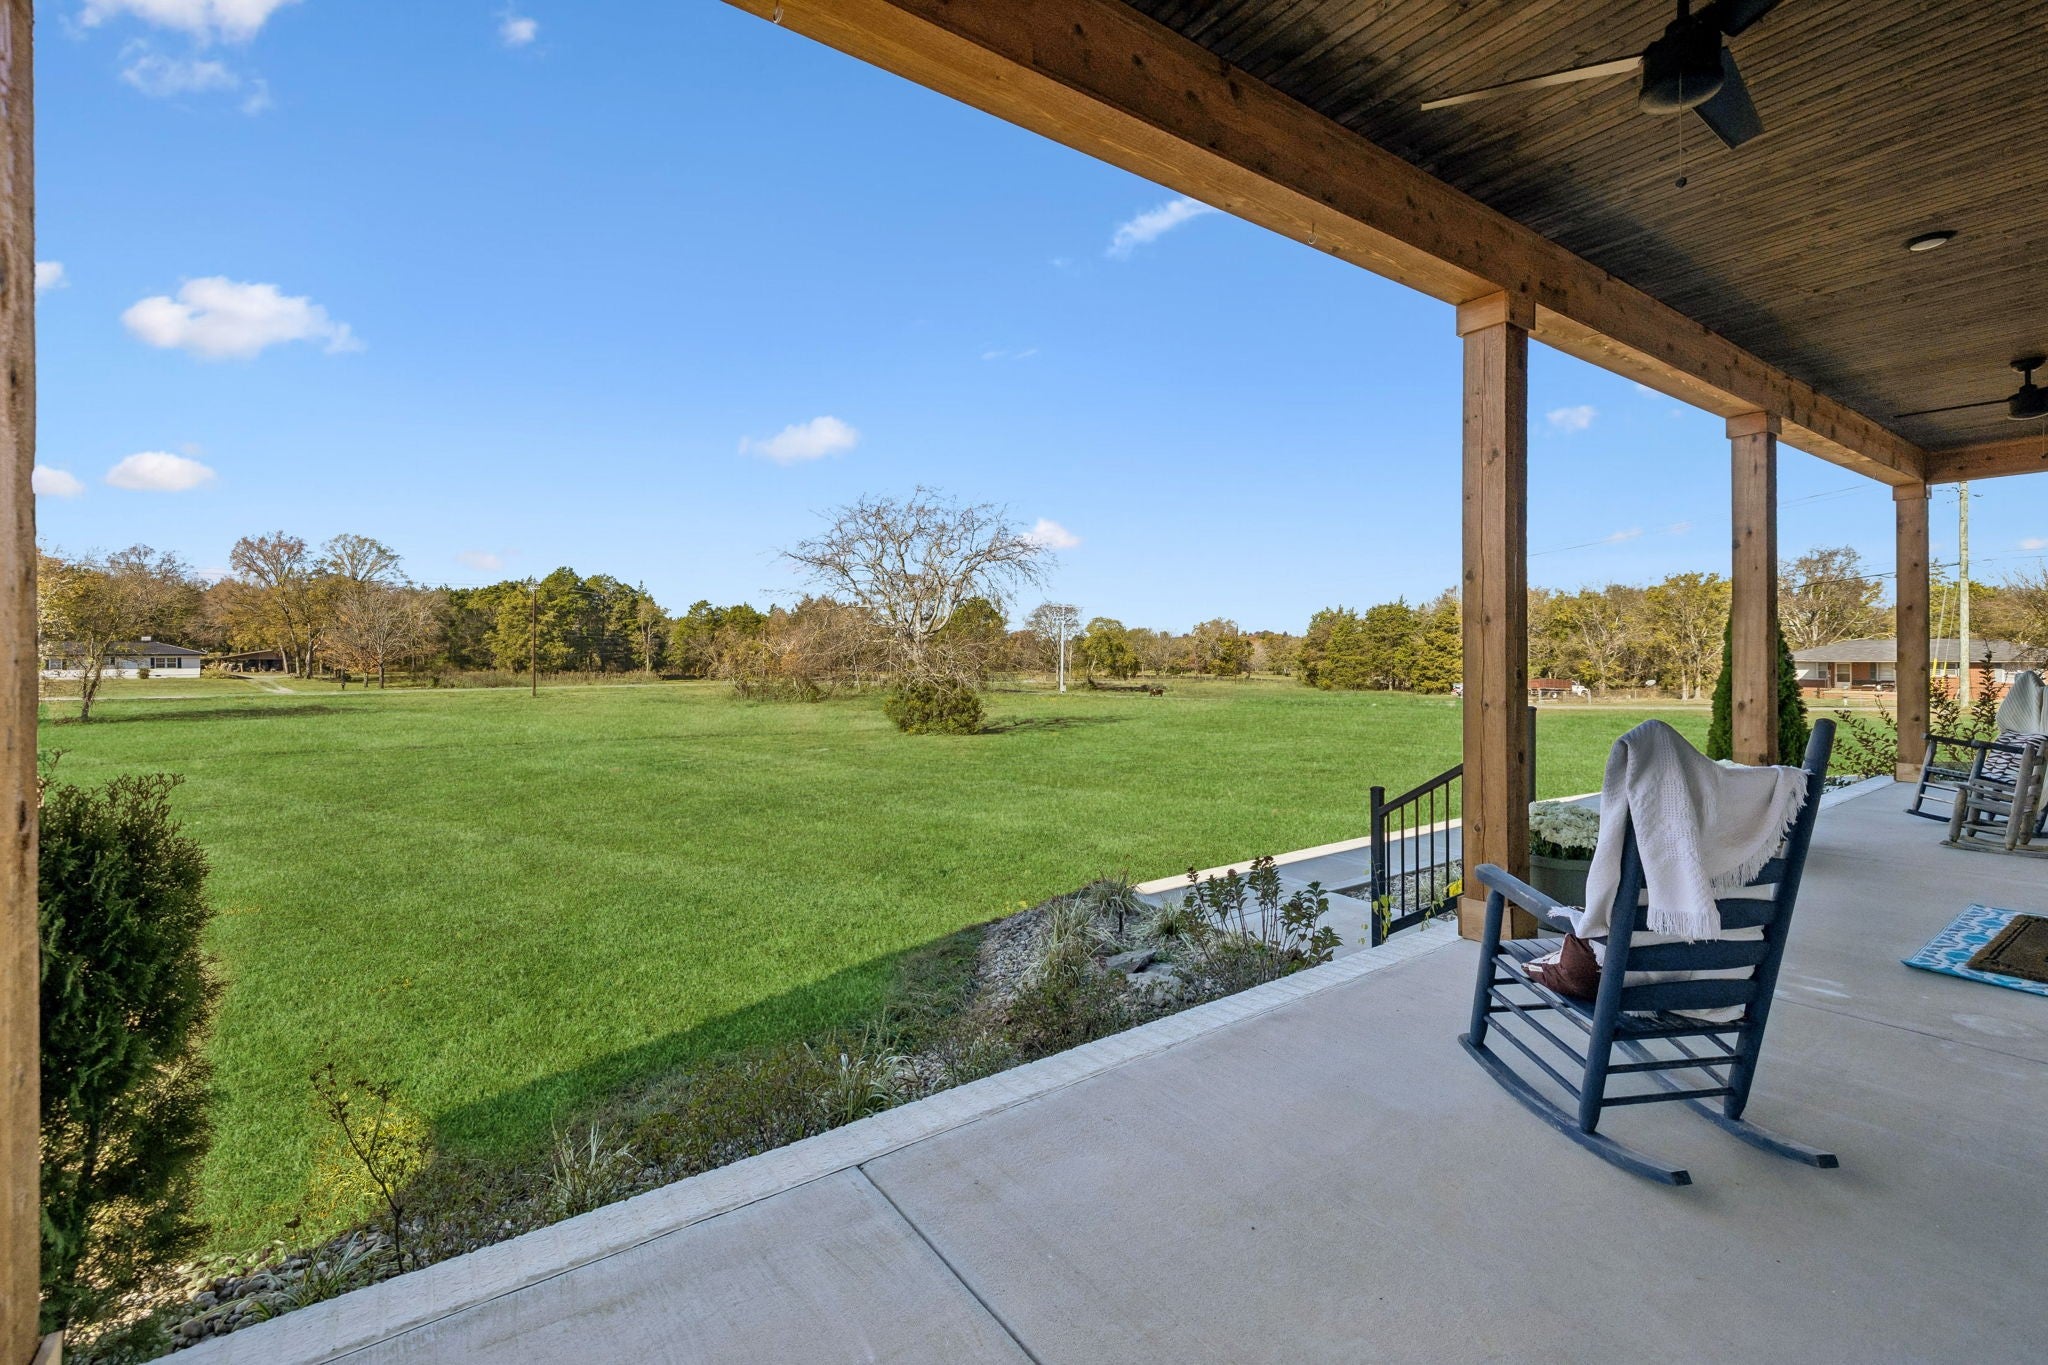
Enter an interest rate to see your estimated monthly payment.Luxury, craftsmanship, and privacy come together in this stunning custom-built home on over 10 acres of cleared land in desirable North Murfreesboro! With no HOA and a prime location just minutes from I-840, Cedar Crest Golf Club, and everyday conveniences, this exceptional property offers the best of country living with easy access to everything. Designed for primarily one-level living, all bedrooms are conveniently located on the main floor. Heated concrete floors throughout the main level, hardwood upstairs, tile in the upstairs bath, and no carpet anywhere! A charming oversized front porch welcomes you inside to an open, light-filled floor plan showcasing custom wood accents, detailed ceilings, shiplap, board and batten and beautiful trim work. The stunning kitchen features custom cabinetry, statement granite countertops, brick accent wall, custom vent hood, black farmhouse sink, stainless steel appliances, oversized island, and walk-in pantry. The spacious living room boasts vaulted ceilings, a floor-to-ceiling gas fireplace, and custom built-ins. Sliding barn doors reveal a private office with custom cabinetry. The luxurious primary suite features vaulted ceilings and a spa-inspired bath with double vanities, soaking tub, tiled walk-in shower, and large walk-in closet. Additional accommodations include a private ensuite bedroom, full bedroom, flex room that can serve as a 4th bedroom, full bath, and an upstairs bonus room with its own full bath. The spacious laundry room offers abundant cabinetry, storage, folding area, hanging rack, and utility sink. Enjoy outdoor living at its finest with a covered patio, built-in gas grill, additional patio, in-ground saltwater pool, and fenced backyard surrounded by mature trees. Situated on a private corner lot, the property offers exceptional space and privacy. Additional highlights include gas-powered radiant in-slab heating, whole-home heat pump HVAC, spray foam insulation from floor to roof peak, and insulated floors.
| 4 days ago | Listing first seen on site | |
| 4 days ago | Listing updated with changes from the MLS |
Listings courtesy of Realtracs as distributed by MLS GRID

Based on information submitted to the MLS GRID as of 2026-11-14 03:25 PM UTC. All data is obtained from various sources and may not have been verified by broker or MLS GRID. Supplied Open House Information is subject to change without notice. All information should be independently reviewed and verified for accuracy. Properties may or may not be listed by the office/agent presenting the information.
The Digital Millennium Copyright Act of 1998, 17 U.S.C. § 512 (the “DMCA”) provides recourse for copyright owners who believe that material appearing on the Internet infringes their rights under U.S. copyright law. If you believe in good faith that any content or material made available in connection with our website or services infringes your copyright, you (or your agent) may send us a notice requesting that the content or material be removed, or access to it blocked. Notices must be sent in writing by email to DMCAnotice@MLSGrid.com.
The DMCA requires that your notice of alleged copyright infringement include the following information: (1) description of the copyrighted work that is the subject of claimed infringement; (2) description of the alleged infringing content and information sufficient to permit us to locate the content; (3) contact information for you, including your address, telephone number and email address; (4) a statement by you that you have a good faith belief that the content in the manner complained of is not authorized by the copyright owner, or its agent, or by the operation of any law; (5) a statement by you, signed under penalty of perjury, that the information in the notification is accurate and that you have the authority to enforce the copyrights that are claimed to be infringed; and (6) a physical or electronic signature of the copyright owner or a person authorized to act on the copyright owner’s behalf. Failure to include all of the above information may result in the delay of the processing of your complaint.


