
829 Ashton Park WayMount Juliet, TN 37122
Mortgage Calculator
Monthly Payment (Est.)
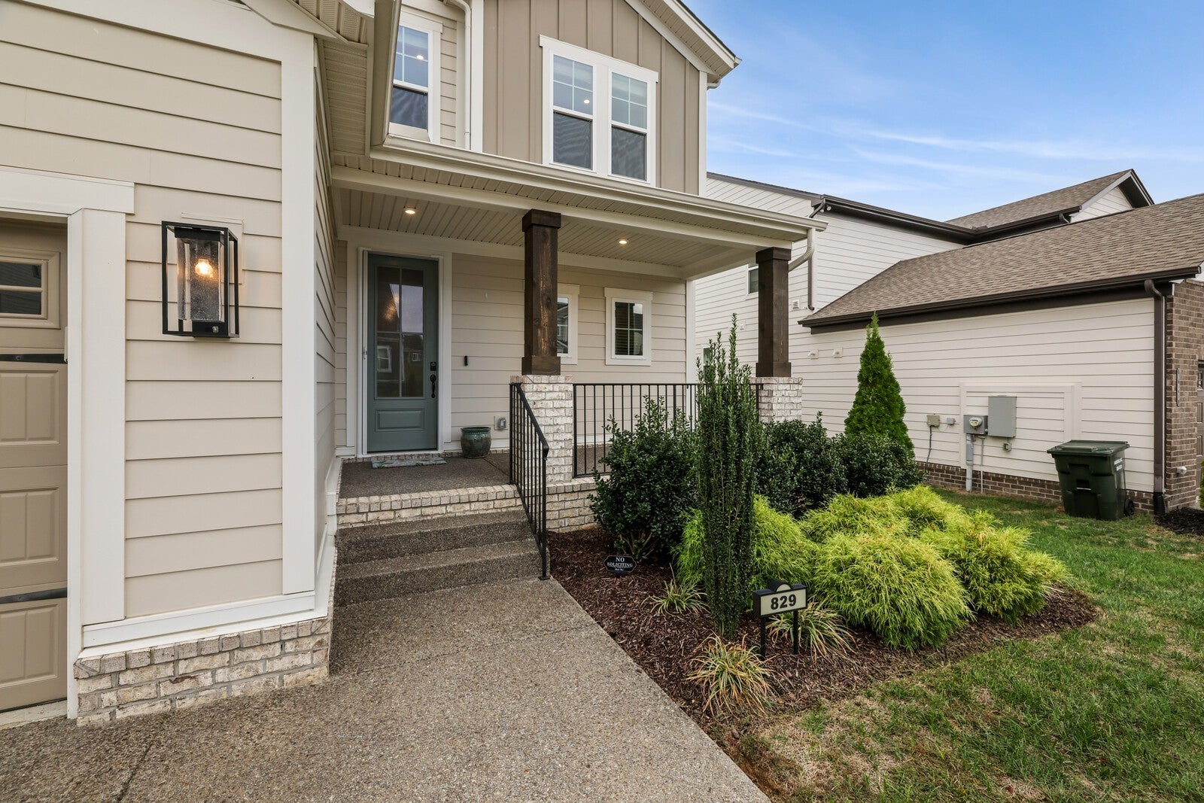
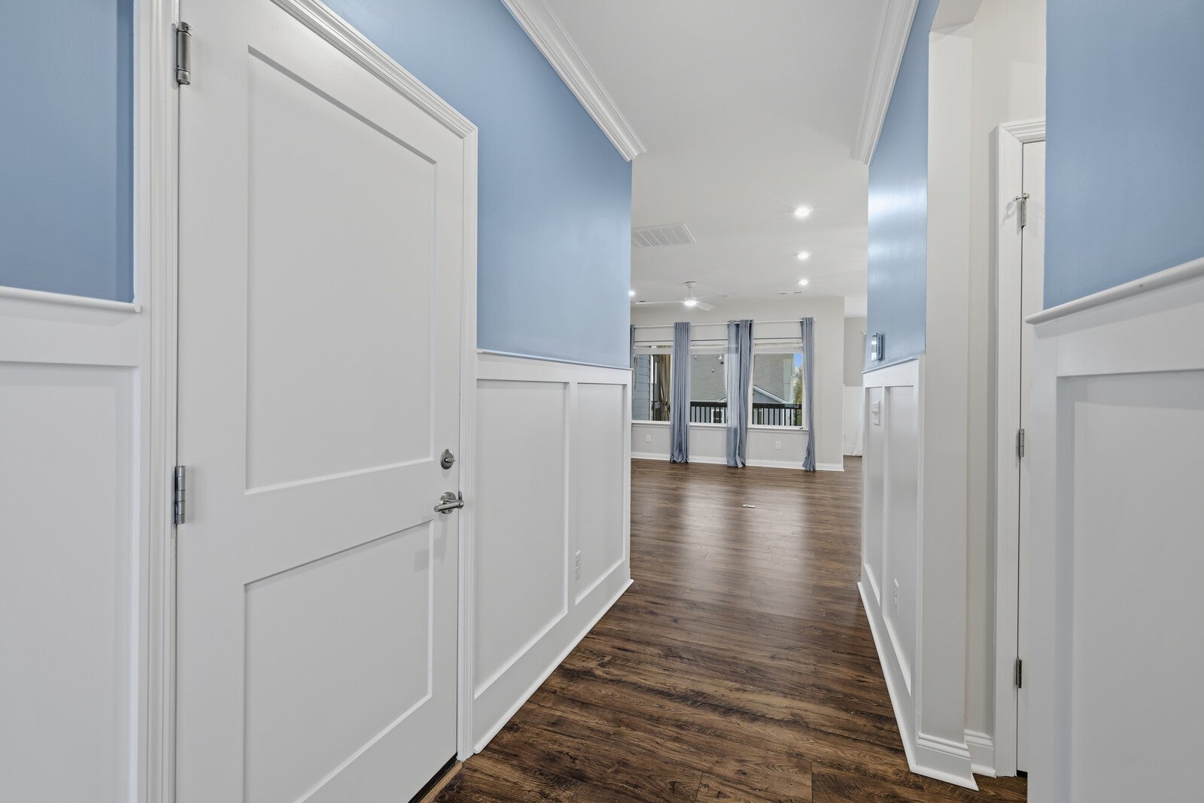
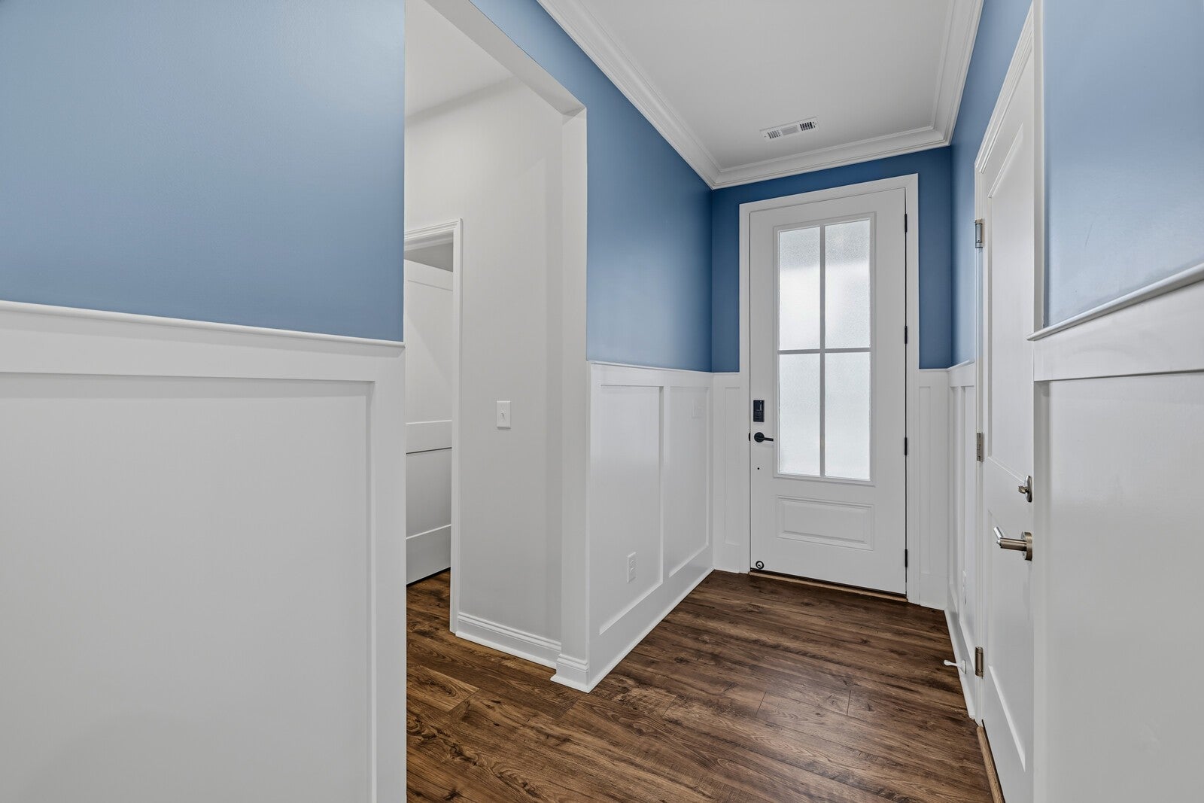
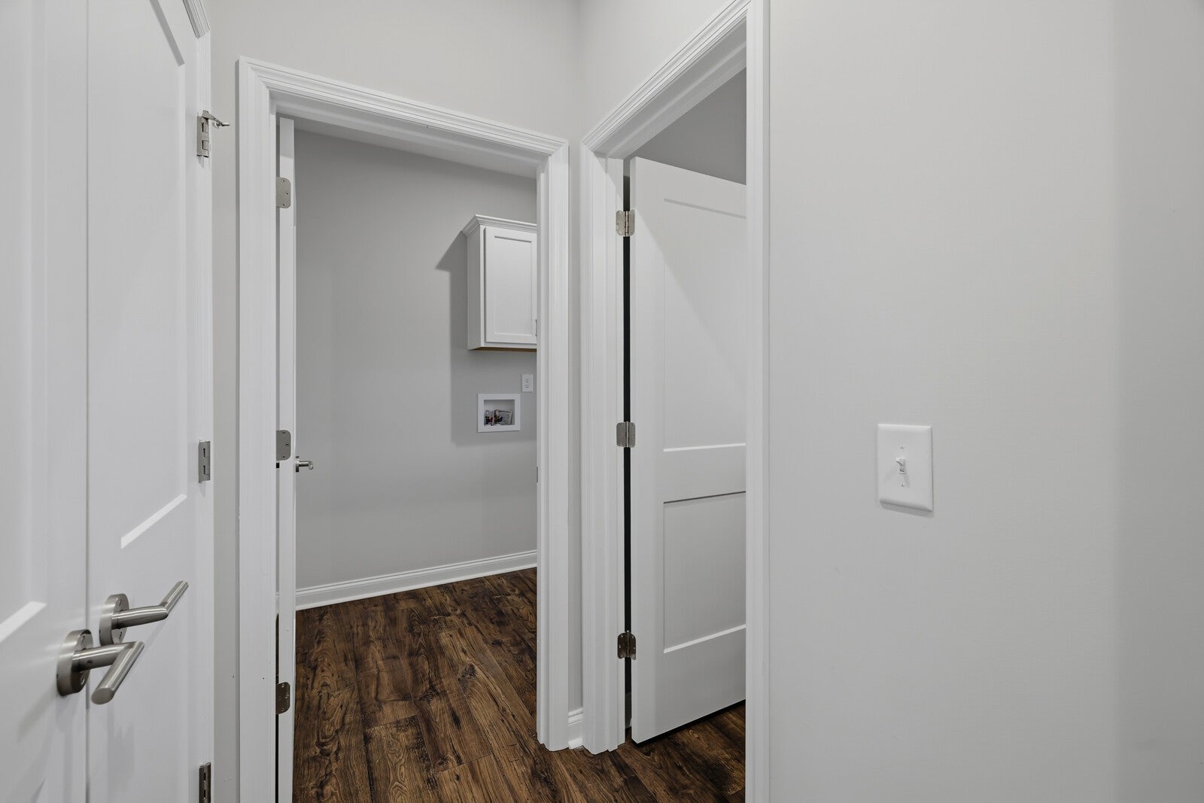
Enter an interest rate to see your estimated monthly payment.Experience the appeal of better-than-new construction in this beautifully appointed 4-bedroom home, featuring an open-concept layout, thoughtful upgrades, and over $40,000 in builder and seller improvements! With the details already taken care of, this home offers the style, functionality, and convenience of a thoughtfully finished home without the wait of new construction. The main level features gorgeous hard-surface flooring, detailed wainscoting, and a spacious primary suite complete with a large walk-in closet, double vanities, and a separate water closet. The kitchen is designed to impress with quartz countertops, an oversized island, built-in oven and microwave, gas cooktop, and an expansive corner pantry, all flowing seamlessly into the living and dining areas. Upstairs, you'll find three generously sized bedrooms, each with walk-in closets, a convenient Jack-and-Jill bath connecting two bedrooms, and an oversized recreation room perfect for a media room, playroom, home gym, or additional living space. An additional unfinished area offers even more flexibility and future potential. Take the living outdoors with a screened-in back deck, patio, and pergola, creating multiple spaces to relax or entertain. Additional highlights include an attached two-car garage, tankless water heater, security system, video doorbell, dimmer switches, and thoughtful upgrades throughout. Curtains, curtain rods, blinds, and TV mounts are already in place, adding even more move-in-ready convenience. Seller is willing to offer a 2/1 buy down to qualified buyers who present an acceptable offer. **An added incentive: The seller is offering up to a 1% lender credit based on the loan amount when buyers use the seller's preferred lender!** Enjoy the benefits of a beautifully finished home with the upgrades, spaces, and features that make it truly better than new!
| 5 days ago | Status changed to Active | |
| 5 days ago | Listing updated with changes from the MLS | |
| 5 days ago | Listing first seen on site |
Listings courtesy of Realtracs as distributed by MLS GRID

Based on information submitted to the MLS GRID as of 2026-11-16 12:11 PM UTC. All data is obtained from various sources and may not have been verified by broker or MLS GRID. Supplied Open House Information is subject to change without notice. All information should be independently reviewed and verified for accuracy. Properties may or may not be listed by the office/agent presenting the information.
The Digital Millennium Copyright Act of 1998, 17 U.S.C. § 512 (the “DMCA”) provides recourse for copyright owners who believe that material appearing on the Internet infringes their rights under U.S. copyright law. If you believe in good faith that any content or material made available in connection with our website or services infringes your copyright, you (or your agent) may send us a notice requesting that the content or material be removed, or access to it blocked. Notices must be sent in writing by email to DMCAnotice@MLSGrid.com.
The DMCA requires that your notice of alleged copyright infringement include the following information: (1) description of the copyrighted work that is the subject of claimed infringement; (2) description of the alleged infringing content and information sufficient to permit us to locate the content; (3) contact information for you, including your address, telephone number and email address; (4) a statement by you that you have a good faith belief that the content in the manner complained of is not authorized by the copyright owner, or its agent, or by the operation of any law; (5) a statement by you, signed under penalty of perjury, that the information in the notification is accurate and that you have the authority to enforce the copyrights that are claimed to be infringed; and (6) a physical or electronic signature of the copyright owner or a person authorized to act on the copyright owner’s behalf. Failure to include all of the above information may result in the delay of the processing of your complaint.