
211 Hubbard DriveMaryville, TN 37804
Mortgage Calculator
Monthly Payment (Est.)
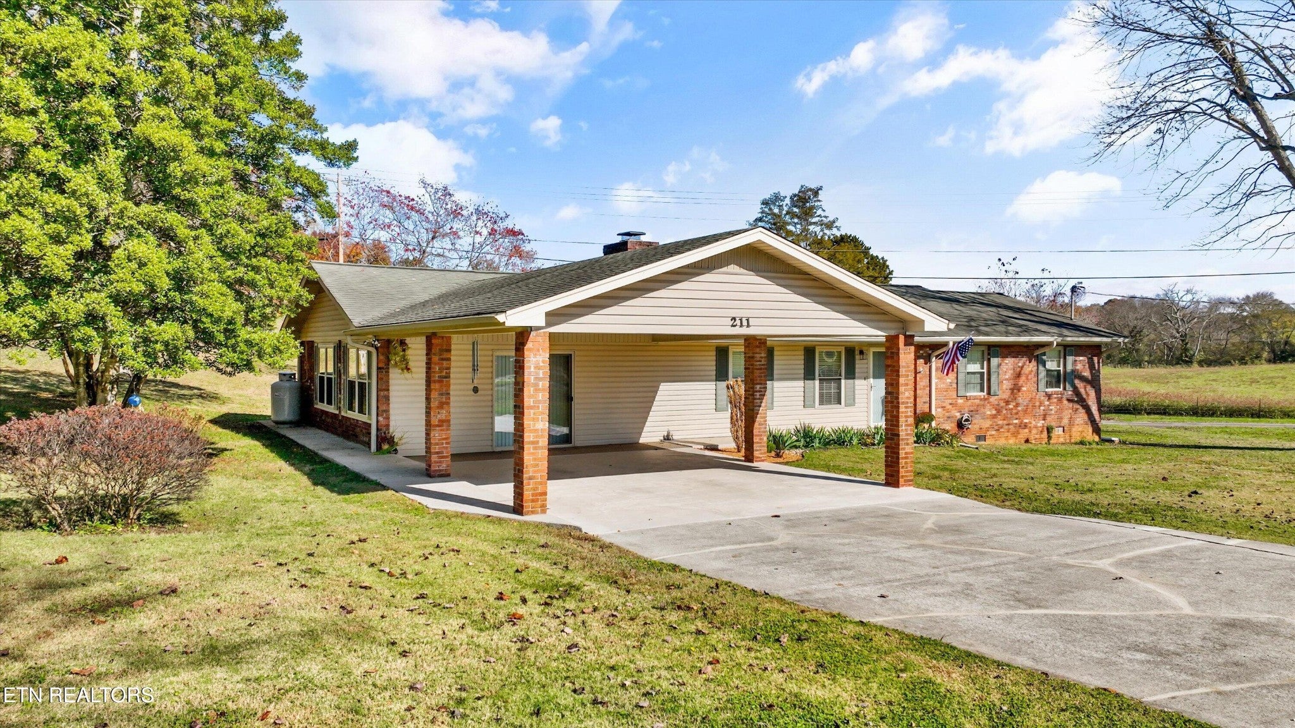
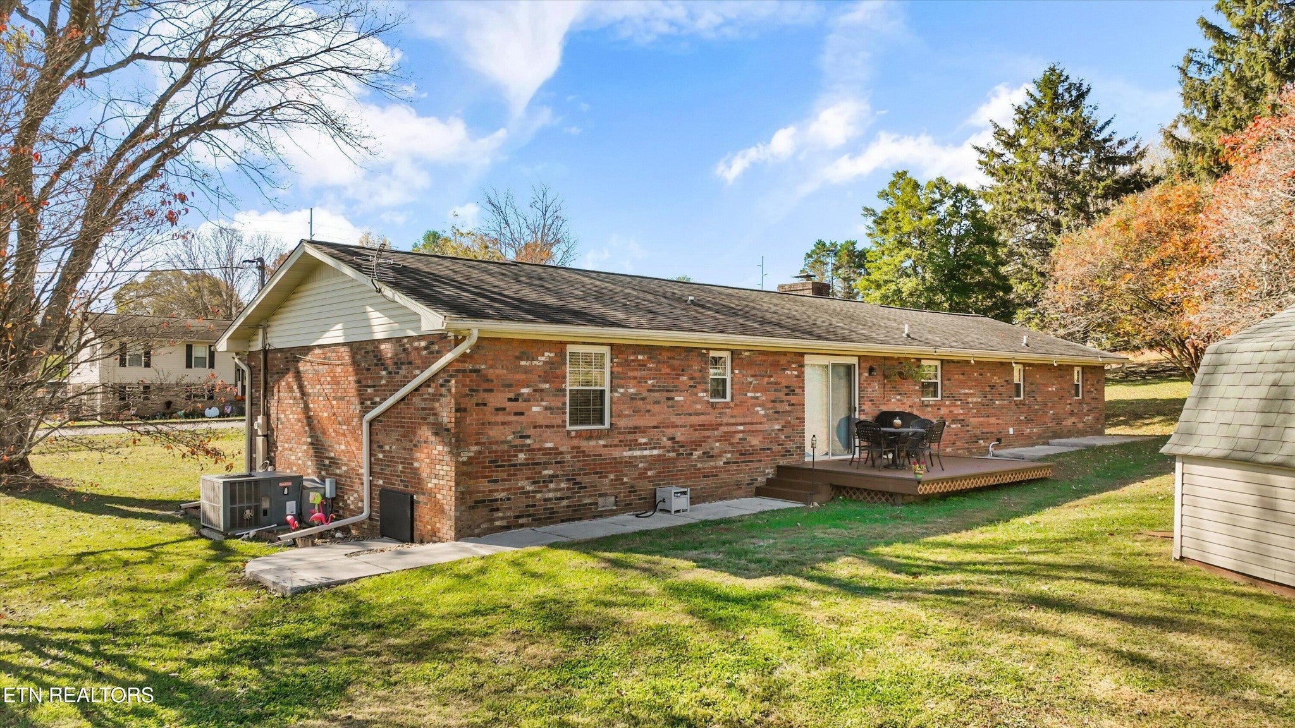
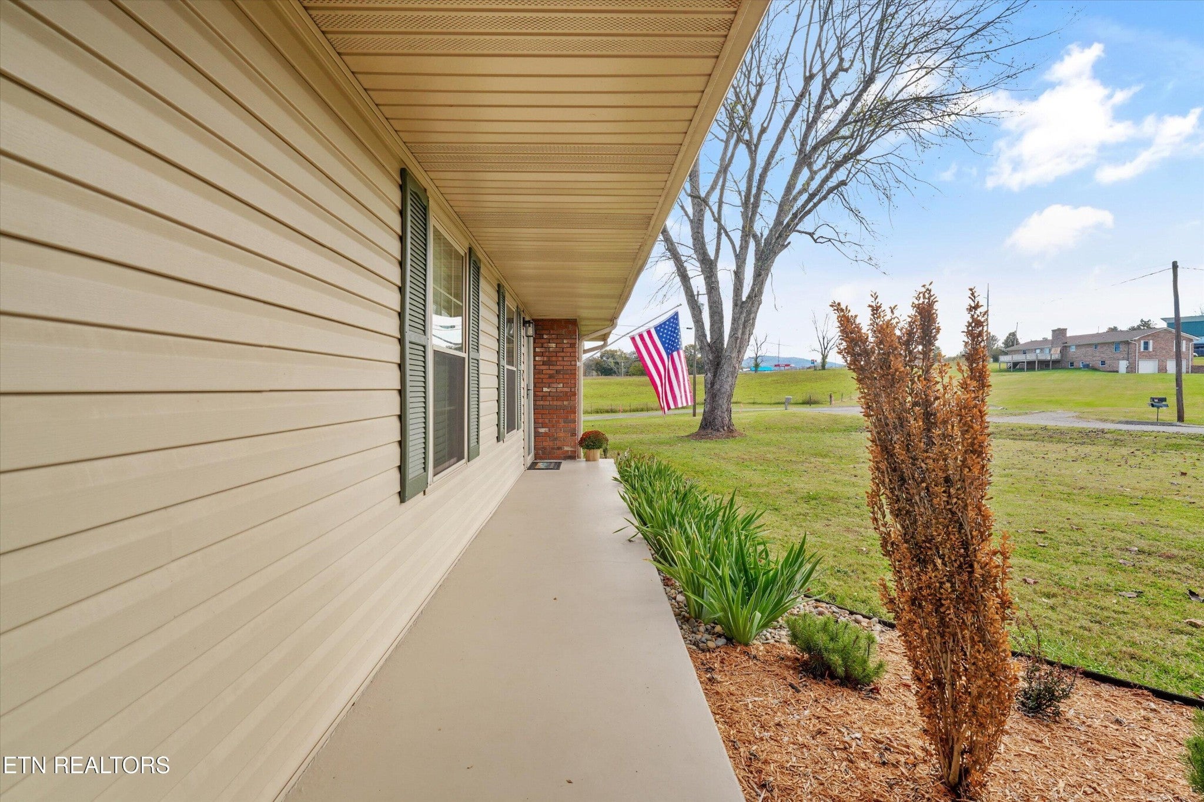
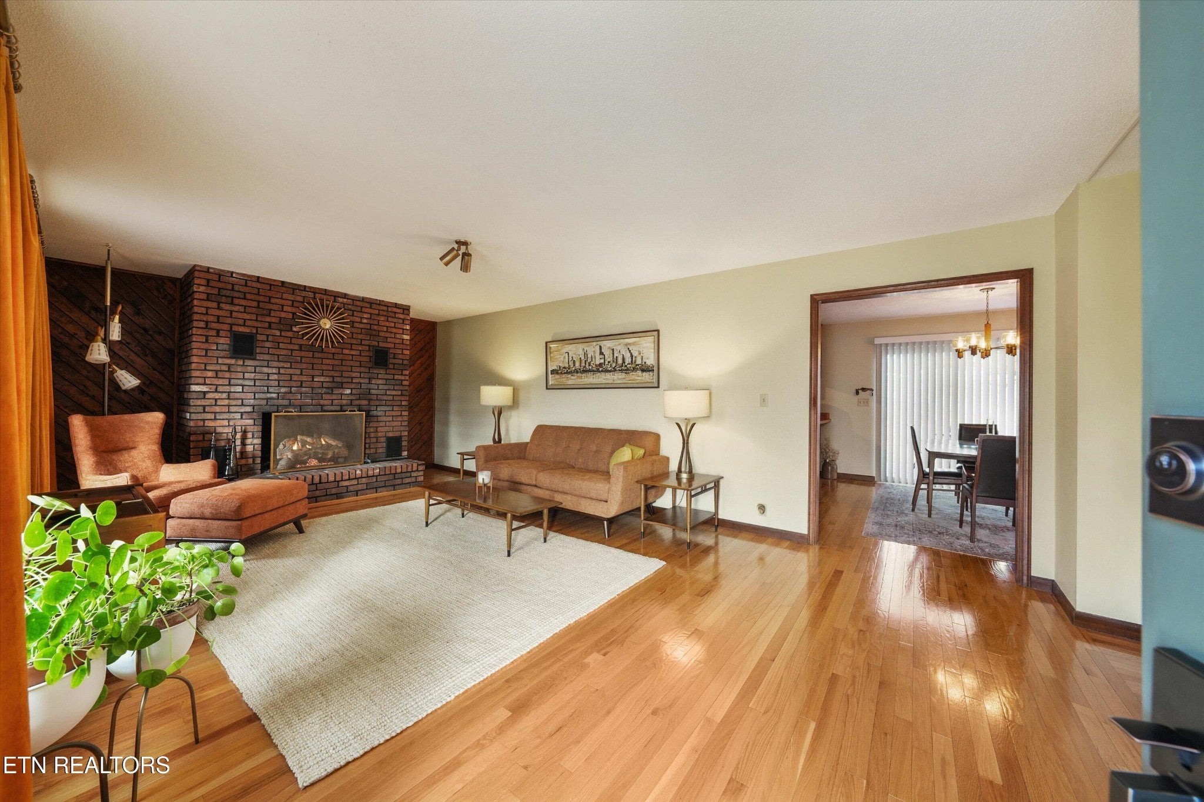
Enter an interest rate to see your estimated monthly payment.Tucked away on a private cul-de-sac, this brick rancher has all the best parts of a '70s time capsule. The owners leaned into the home's original character, it features hardwood floors, refinished original cabinets in the oversized kitchen. The large brick fireplace anchors the cozy living room, updated to gas and remote-controlled so you can settle in by the fire at the push of a button! The grooviest part of the house is just through the swinging saloon doors. They open to a family room with a surprise of its own. What looks like a bookcase swings open to reveal a hidden room the owners use as an office. It would make an equally good reading hideaway or hobby room. The bedrooms are generously sized, and the bathrooms have been updated, including a redone tub-and-shower combo. Out back, the Trex deck overlooks a level yard dotted with mature trees. There's a large two-car carport for covered parking and a shed with electricity for projects or extra storage. The shed, all kitchen appliances, and the washer and dryer stay with the home. Did I mention county only taxes on over a half acre lot? This move in ready home is located at the foothills of the Smokies yet only 10 minutes to downtown Maryville and 30 minutes to Knoxville.
| yesterday | Listing first seen on site | |
| yesterday | Listing updated with changes from the MLS |
Listings courtesy of Realtracs as distributed by MLS GRID

Based on information submitted to the MLS GRID as of 2026-11-13 04:38 AM UTC. All data is obtained from various sources and may not have been verified by broker or MLS GRID. Supplied Open House Information is subject to change without notice. All information should be independently reviewed and verified for accuracy. Properties may or may not be listed by the office/agent presenting the information.
The Digital Millennium Copyright Act of 1998, 17 U.S.C. § 512 (the “DMCA”) provides recourse for copyright owners who believe that material appearing on the Internet infringes their rights under U.S. copyright law. If you believe in good faith that any content or material made available in connection with our website or services infringes your copyright, you (or your agent) may send us a notice requesting that the content or material be removed, or access to it blocked. Notices must be sent in writing by email to DMCAnotice@MLSGrid.com.
The DMCA requires that your notice of alleged copyright infringement include the following information: (1) description of the copyrighted work that is the subject of claimed infringement; (2) description of the alleged infringing content and information sufficient to permit us to locate the content; (3) contact information for you, including your address, telephone number and email address; (4) a statement by you that you have a good faith belief that the content in the manner complained of is not authorized by the copyright owner, or its agent, or by the operation of any law; (5) a statement by you, signed under penalty of perjury, that the information in the notification is accurate and that you have the authority to enforce the copyrights that are claimed to be infringed; and (6) a physical or electronic signature of the copyright owner or a person authorized to act on the copyright owner’s behalf. Failure to include all of the above information may result in the delay of the processing of your complaint.


