
590 Swor RdSpringville, TN 38256
Mortgage Calculator
Monthly Payment (Est.)
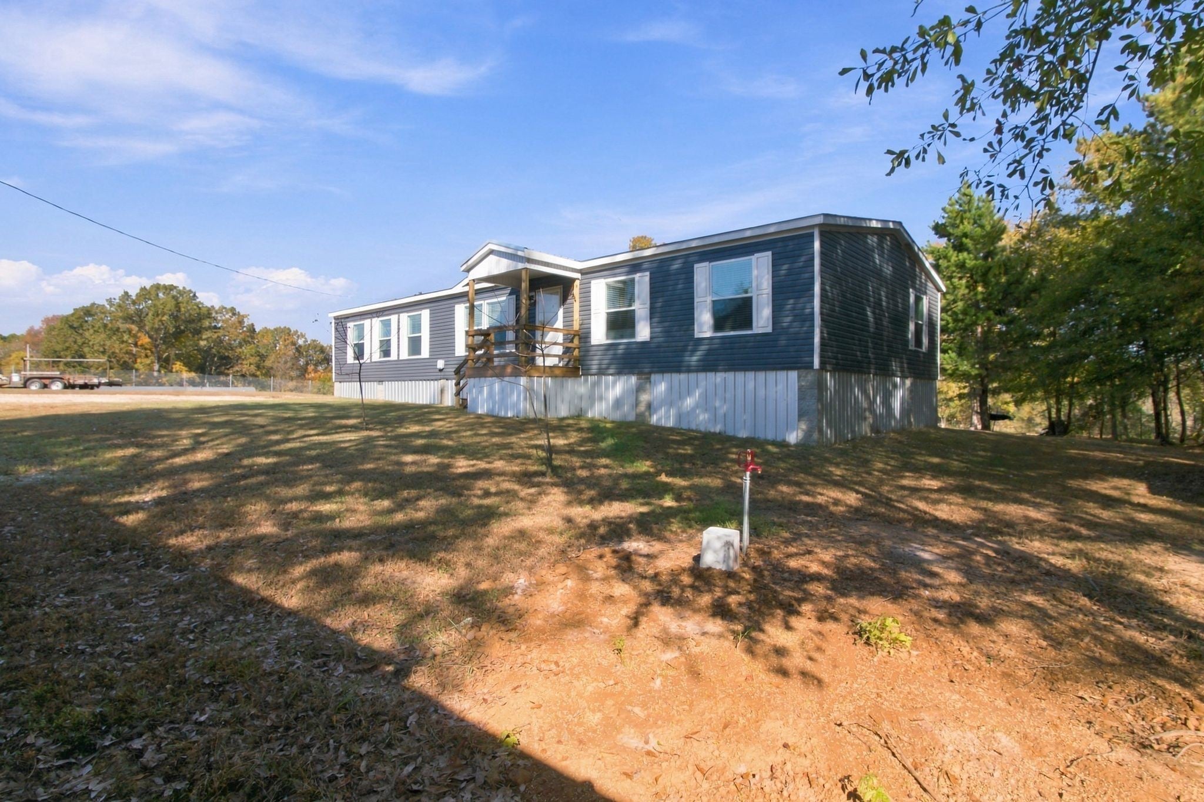
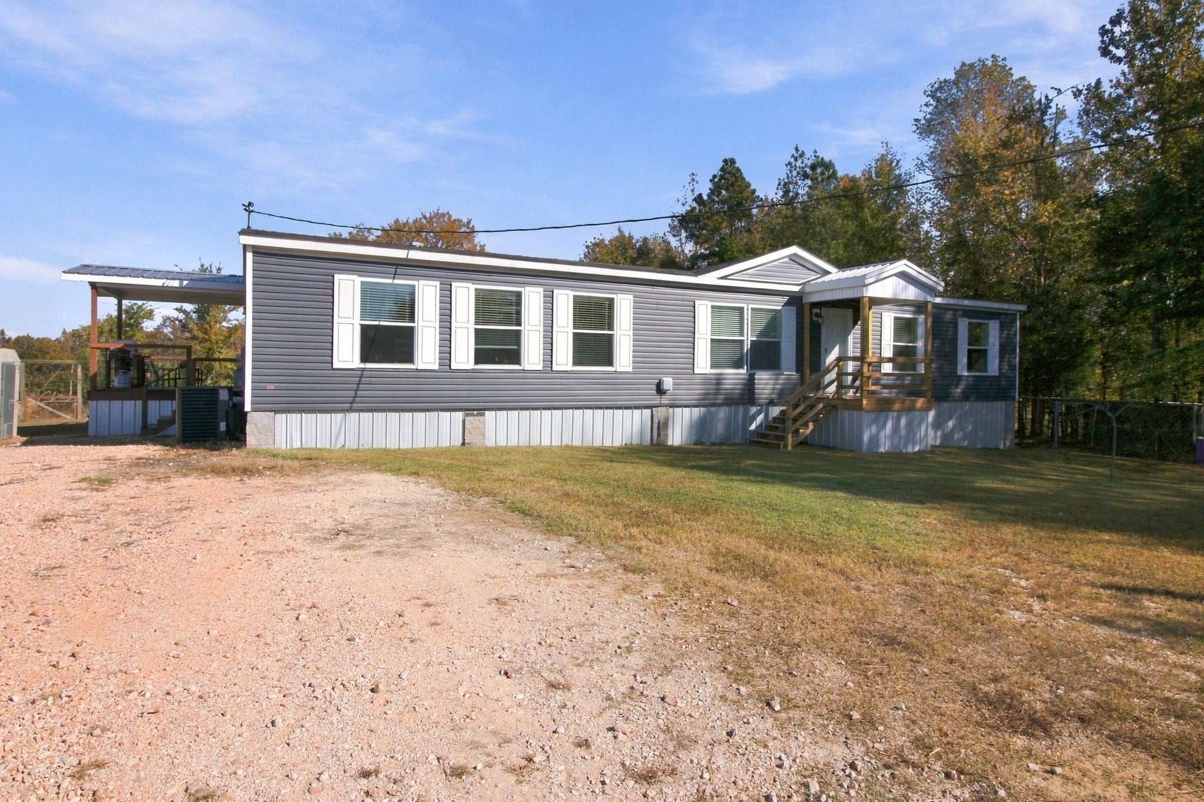
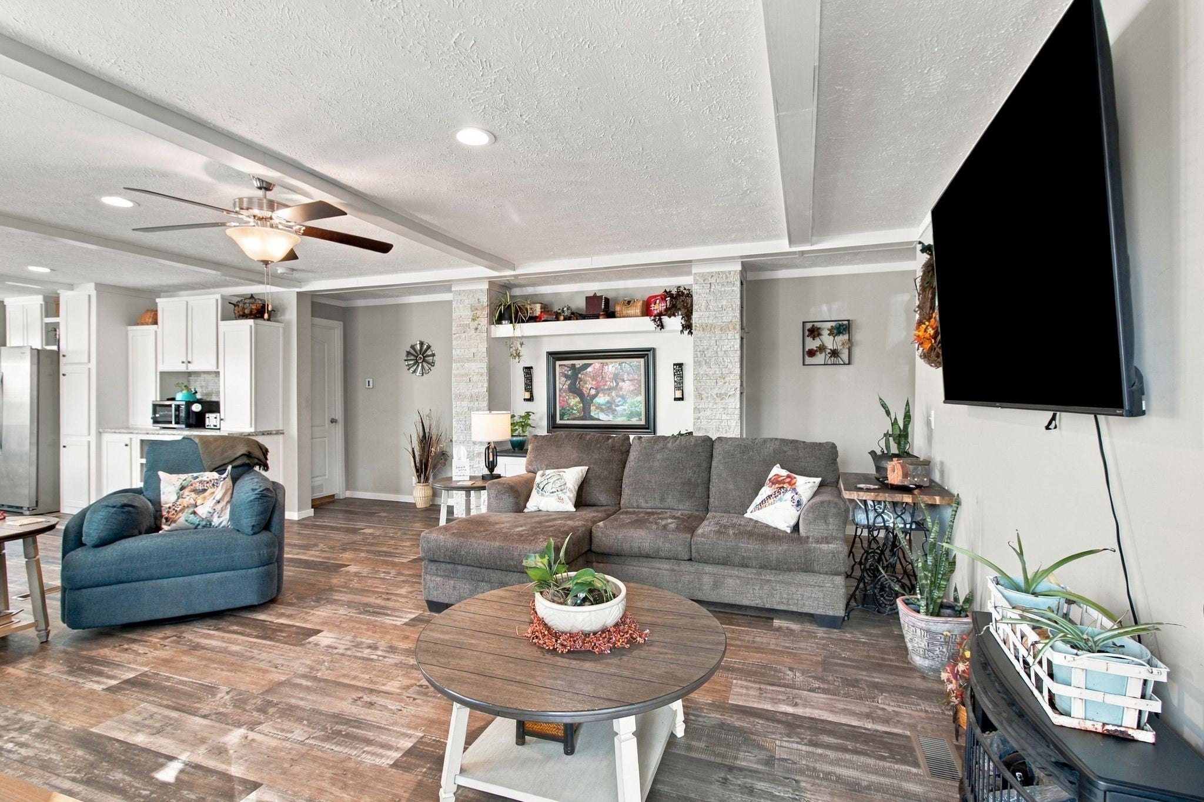
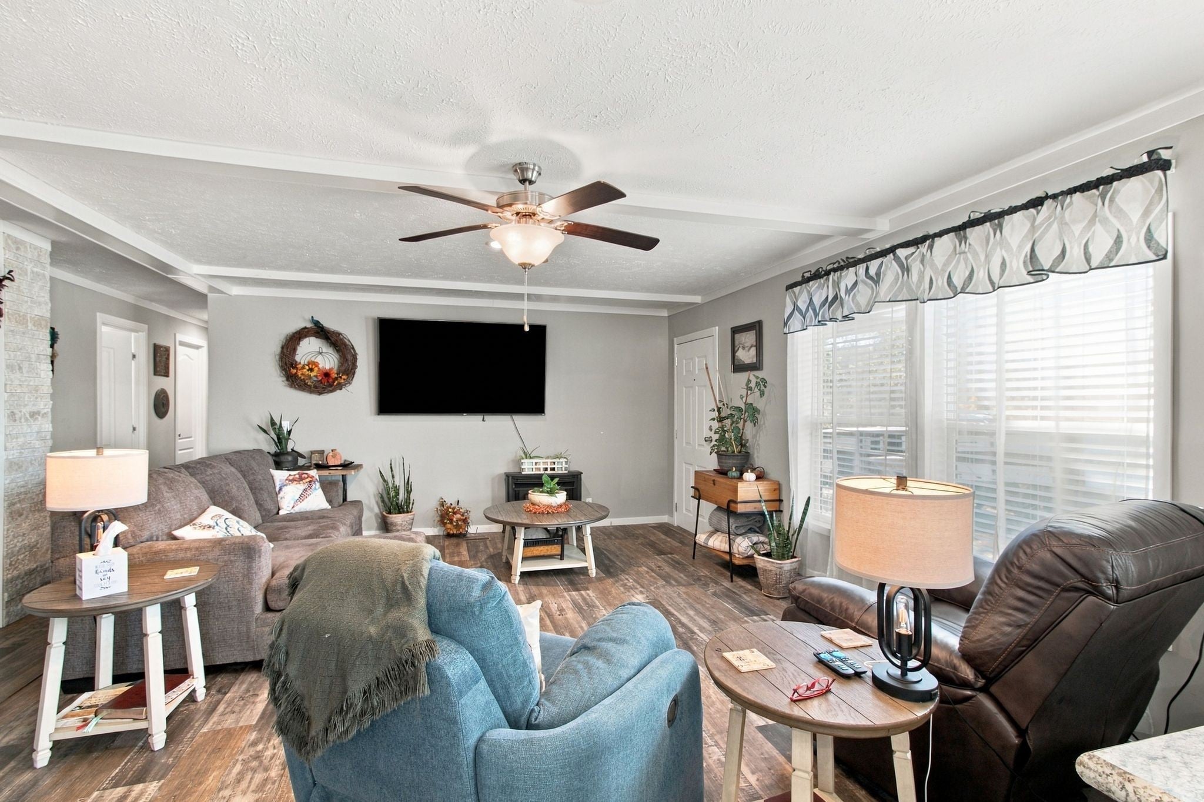
Enter an interest rate to see your estimated monthly payment.Trade the rush for room to breathe! This 4-bedroom, 2-bath manufactured home, built in 2025, brings together a country setting, generous living spaces, and practical features inside and out. From gathering around the kitchen island to relaxing on the covered back porch, this property offers space to enjoy the everyday moments. The spacious kitchen features a large island that makes a natural gathering place for meal preparation, casual dining, baking projects, or catching up with guests. A kitchen and dining combination keeps meals and conversation close together, while plentiful storage helps keep cookware, pantry staples, and everyday essentials organized. The generous living room offers room to arrange comfortable seating and create a welcoming place for movie nights, entertaining, or quiet evenings at home. The primary bedroom provides a spacious retreat, while three additional bedrooms offer options for sleeping space, a home office, or hobbies. Walk-in closets add useful storage, and two full bathrooms support everyday convenience. A utility room with washer and dryer hookups provides dedicated laundry space. Central heating and air, ceiling fans, and window treatments round out the home's interior features. Outside, the covered back porch extends your living space into the country surroundings. Add a table for outdoor meals, settle into a favorite chair with your morning coffee, or enjoy a shaded place to unwind after working in the yard. Fenced land and a chicken coop bring a practical start to your country-living plans, whether you envision collecting fresh eggs, growing vegetables, or spending more time outdoors. Garden space leaves room to put your green thumb to work, and the storm shelter is a valuable addition to the property. Vinyl siding, a gravel drive, and paved road access add to the home's practical appeal. The property is served by well water and a septic system. With room for outdoor interests and ample storage inside, the setting offers opport
| yesterday | Listing first seen on site | |
| yesterday | Listing updated with changes from the MLS |
Listings courtesy of Realtracs as distributed by MLS GRID

Based on information submitted to the MLS GRID as of 2026-11-13 01:32 AM UTC. All data is obtained from various sources and may not have been verified by broker or MLS GRID. Supplied Open House Information is subject to change without notice. All information should be independently reviewed and verified for accuracy. Properties may or may not be listed by the office/agent presenting the information.
The Digital Millennium Copyright Act of 1998, 17 U.S.C. § 512 (the “DMCA”) provides recourse for copyright owners who believe that material appearing on the Internet infringes their rights under U.S. copyright law. If you believe in good faith that any content or material made available in connection with our website or services infringes your copyright, you (or your agent) may send us a notice requesting that the content or material be removed, or access to it blocked. Notices must be sent in writing by email to DMCAnotice@MLSGrid.com.
The DMCA requires that your notice of alleged copyright infringement include the following information: (1) description of the copyrighted work that is the subject of claimed infringement; (2) description of the alleged infringing content and information sufficient to permit us to locate the content; (3) contact information for you, including your address, telephone number and email address; (4) a statement by you that you have a good faith belief that the content in the manner complained of is not authorized by the copyright owner, or its agent, or by the operation of any law; (5) a statement by you, signed under penalty of perjury, that the information in the notification is accurate and that you have the authority to enforce the copyrights that are claimed to be infringed; and (6) a physical or electronic signature of the copyright owner or a person authorized to act on the copyright owner’s behalf. Failure to include all of the above information may result in the delay of the processing of your complaint.


